





Maggie’s Centre Cheltenham
Cheltenham
An extension to Maggie’s Cheltenham builds on the original design by Sir Richard MacCormac, continuing the centre’s spirit of intimacy, warmth and openness.
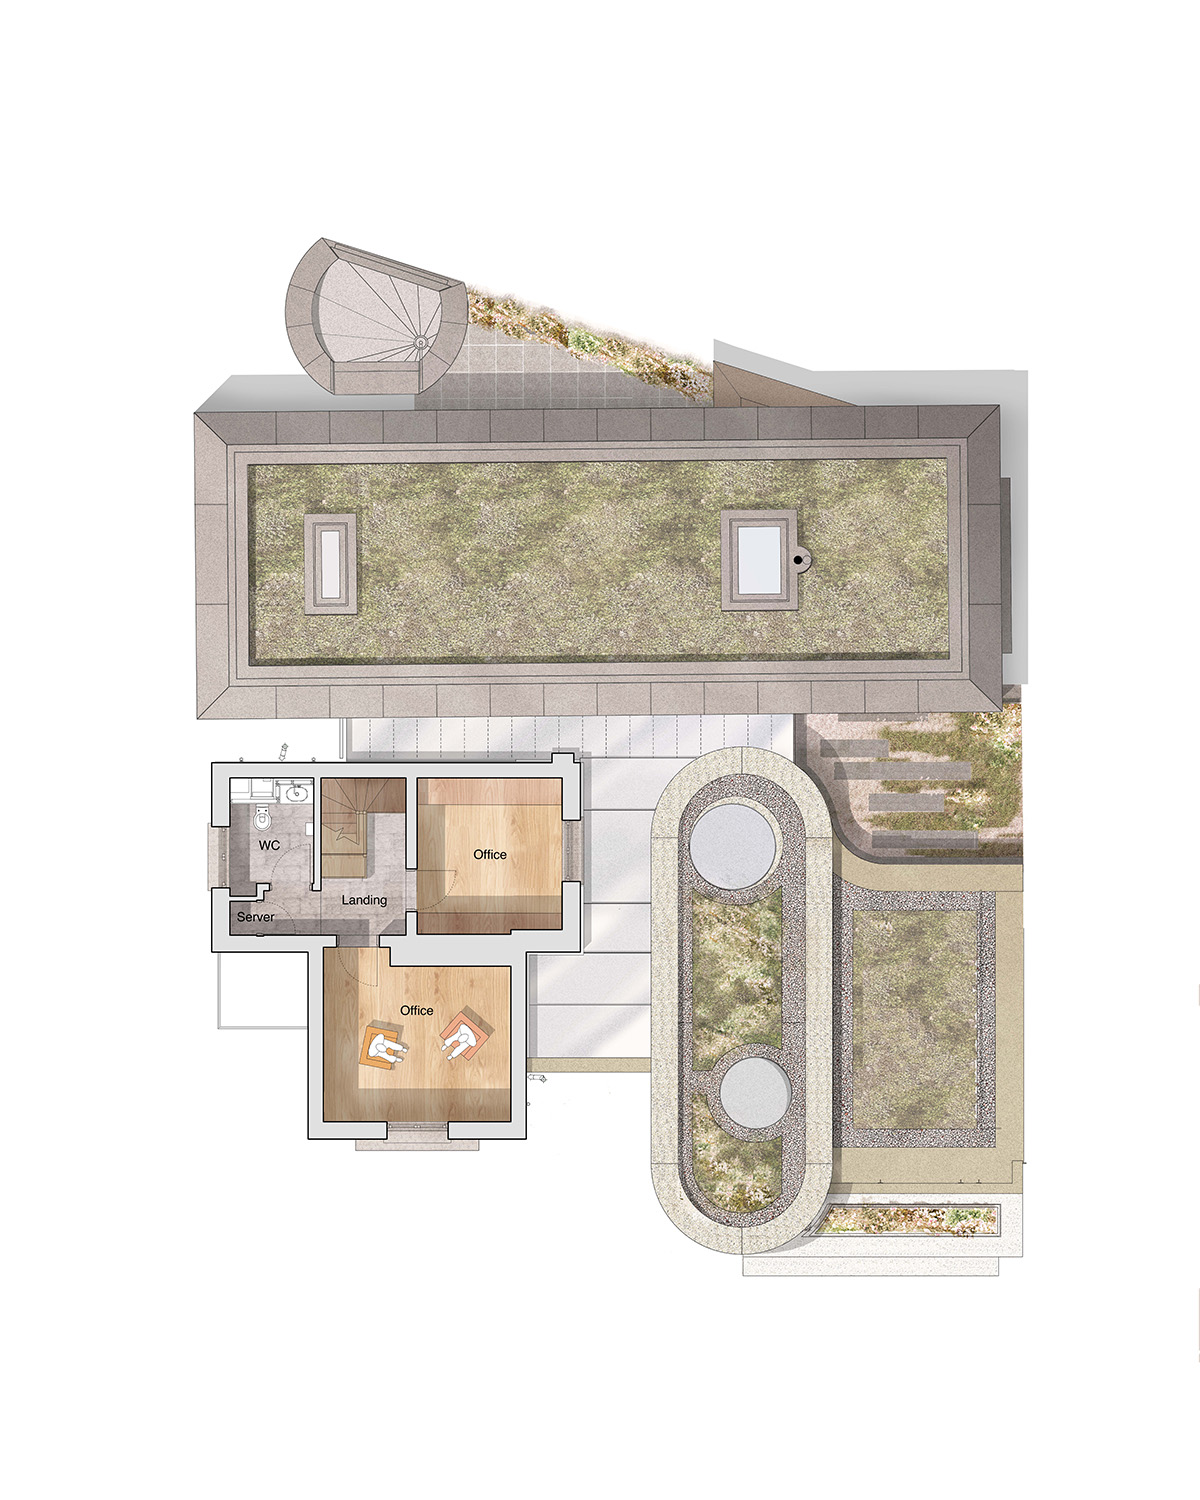
The new building provides around 80 sqm of additional space, enabling the centre to host larger gatherings while creating more private snugs, additional storage and improved facilities. Together, the Grade II listed Victorian Lodge, MacCormac’s 2010 extension and the new addition form a trio of interconnected buildings, unified by a continuous glazed rooflight along their western edge.
Bounded by the River Chelt and two NHS facilities, the constrained site has always shaped the design. The original centre was approached through a trellised garden and entered discreetly behind the Lodge, a route that delayed the now-familiar Maggie’s welcome centred on a domestic kitchen and communal table. The new single-storey, lozenge-shaped extension restores this sequence, placing the kitchen and group table opposite one another within a bright, open-plan space.
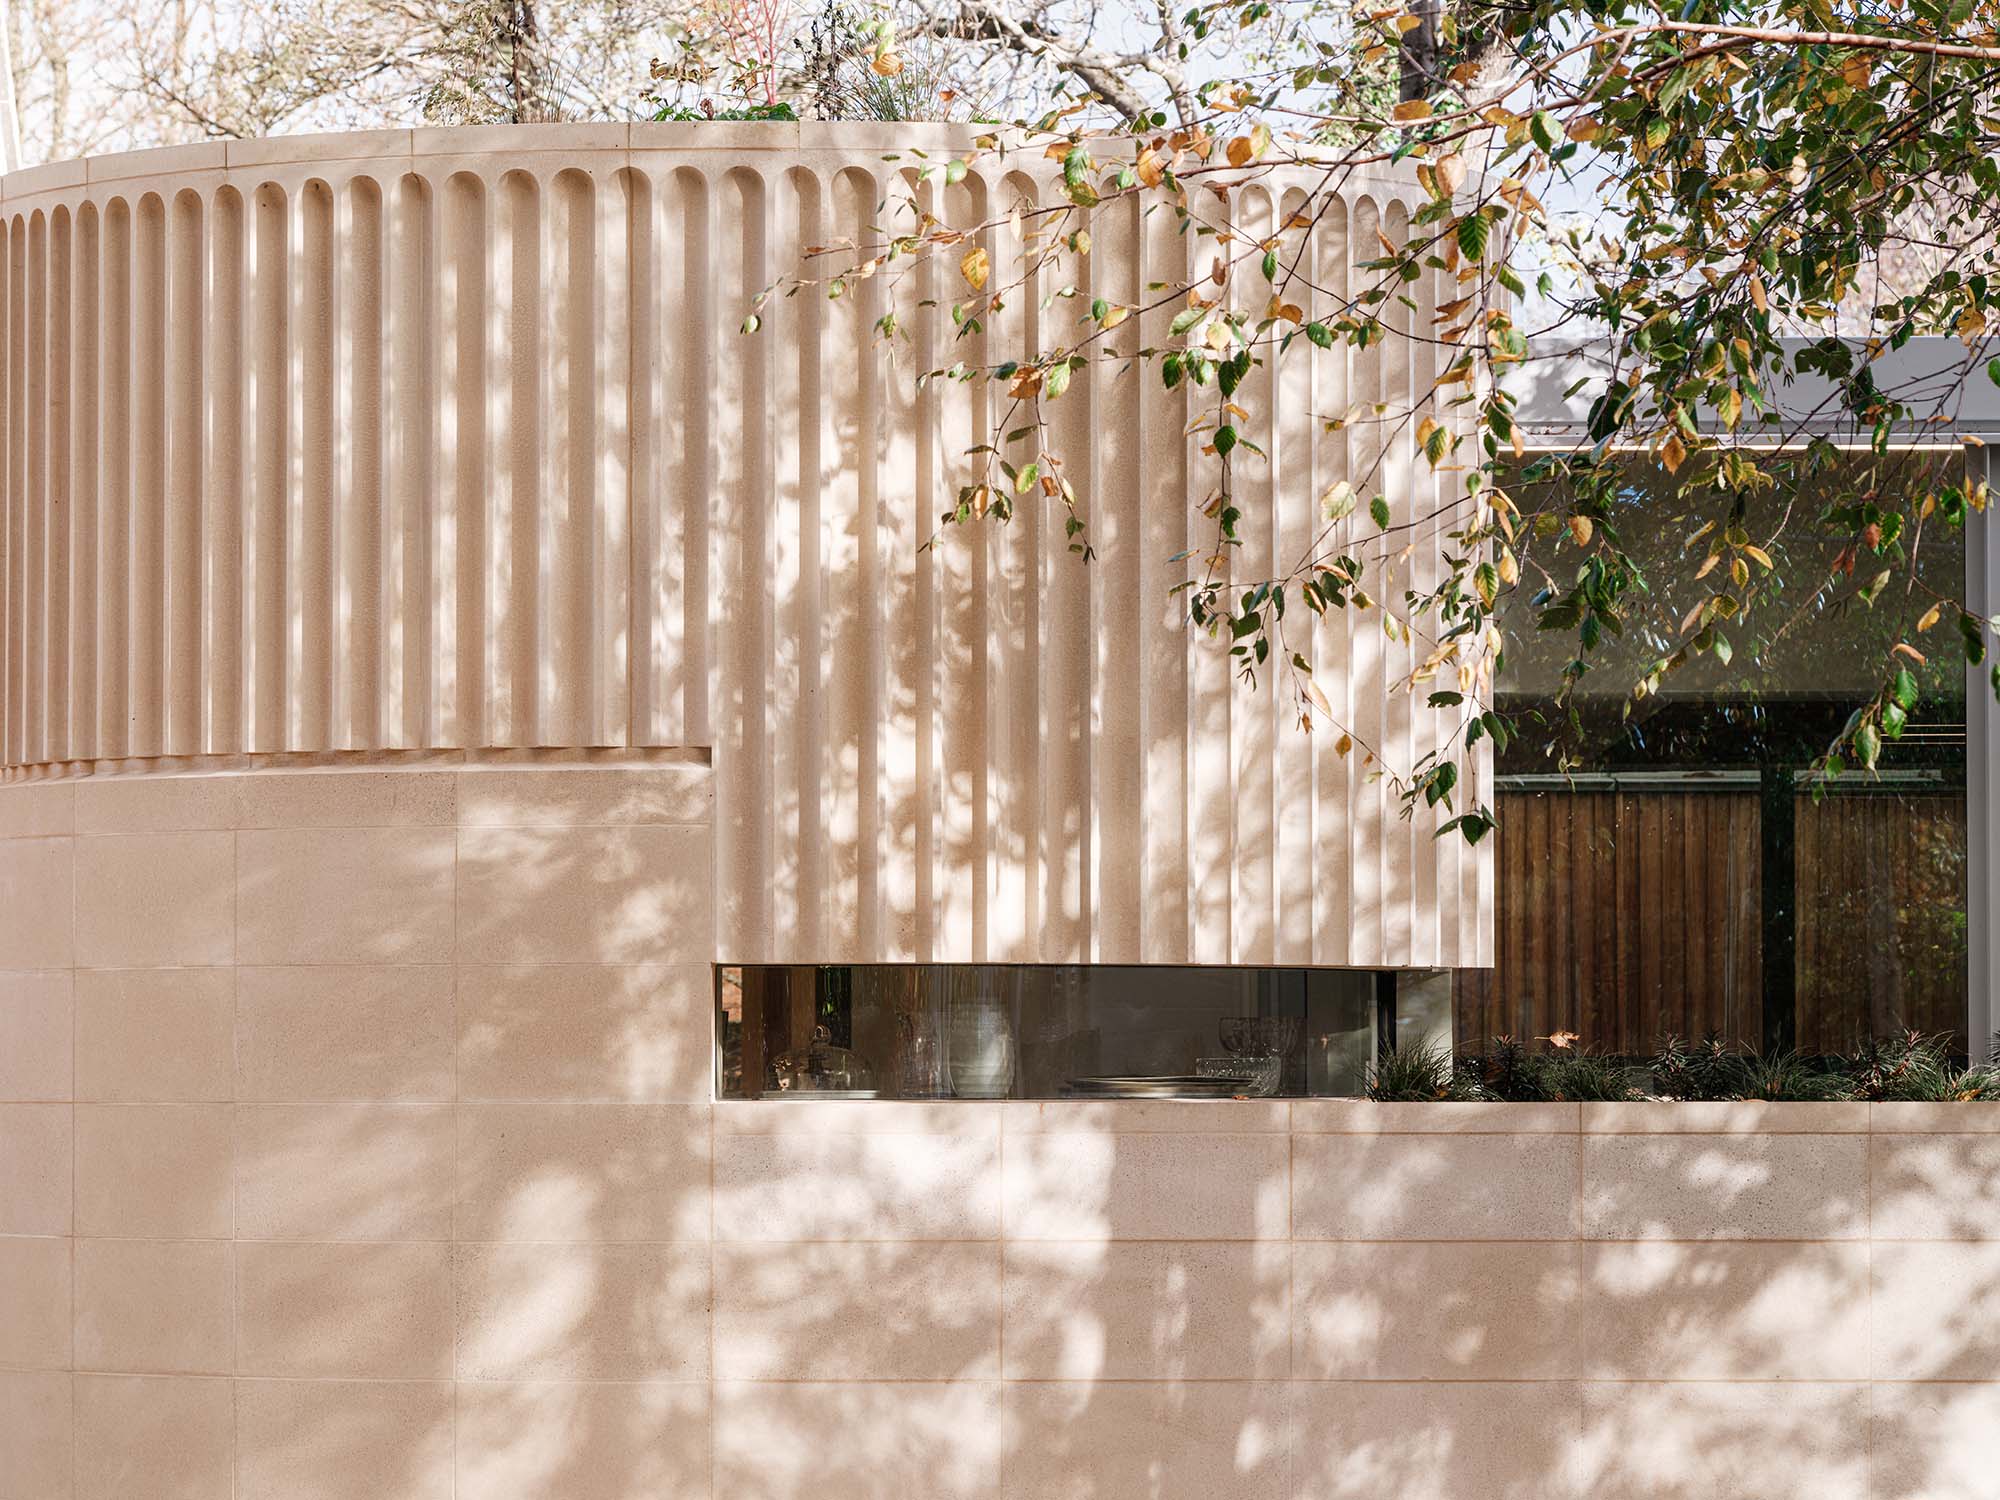
The extension’s curved wall projects south into the garden, gently guiding visitors towards the entrance. Glazing on either side creates a sense of openness, while a winding garden path and relocated water feature by artist William Pye lead through a redesigned landscape by Christine Vexer Hoffmann. A cantilevered stone bench provides a quiet place to pause and enjoy the setting.
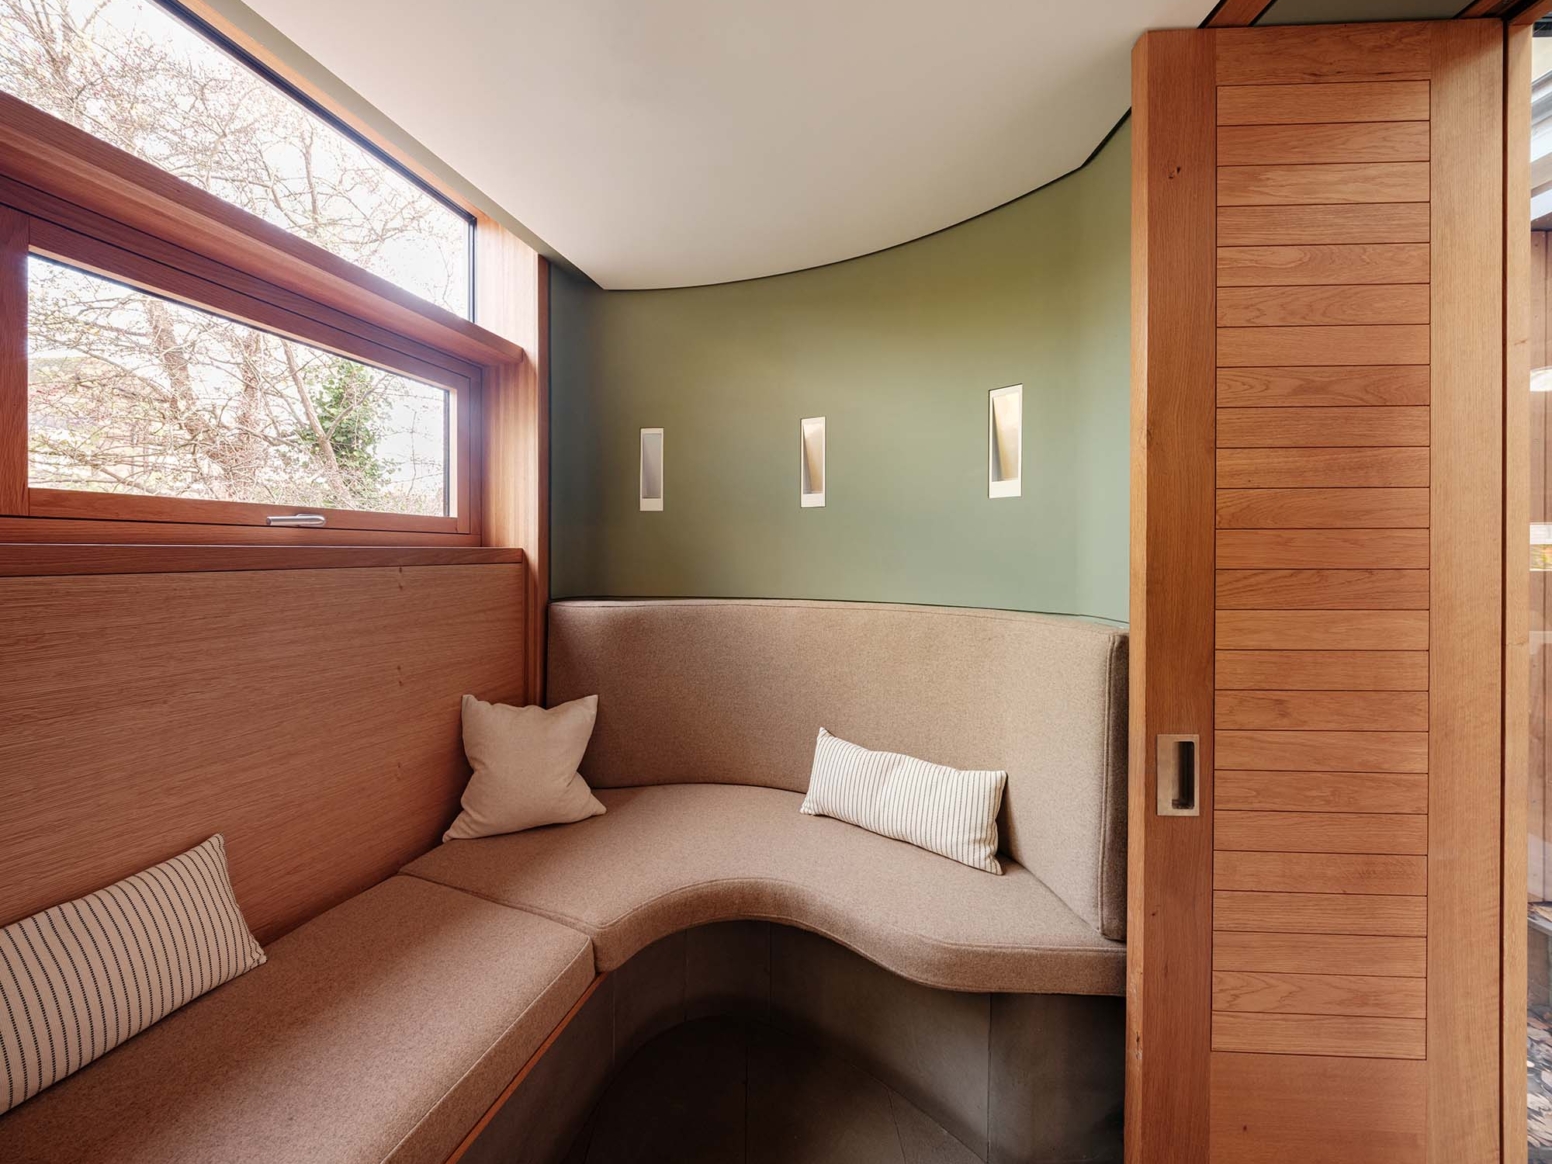
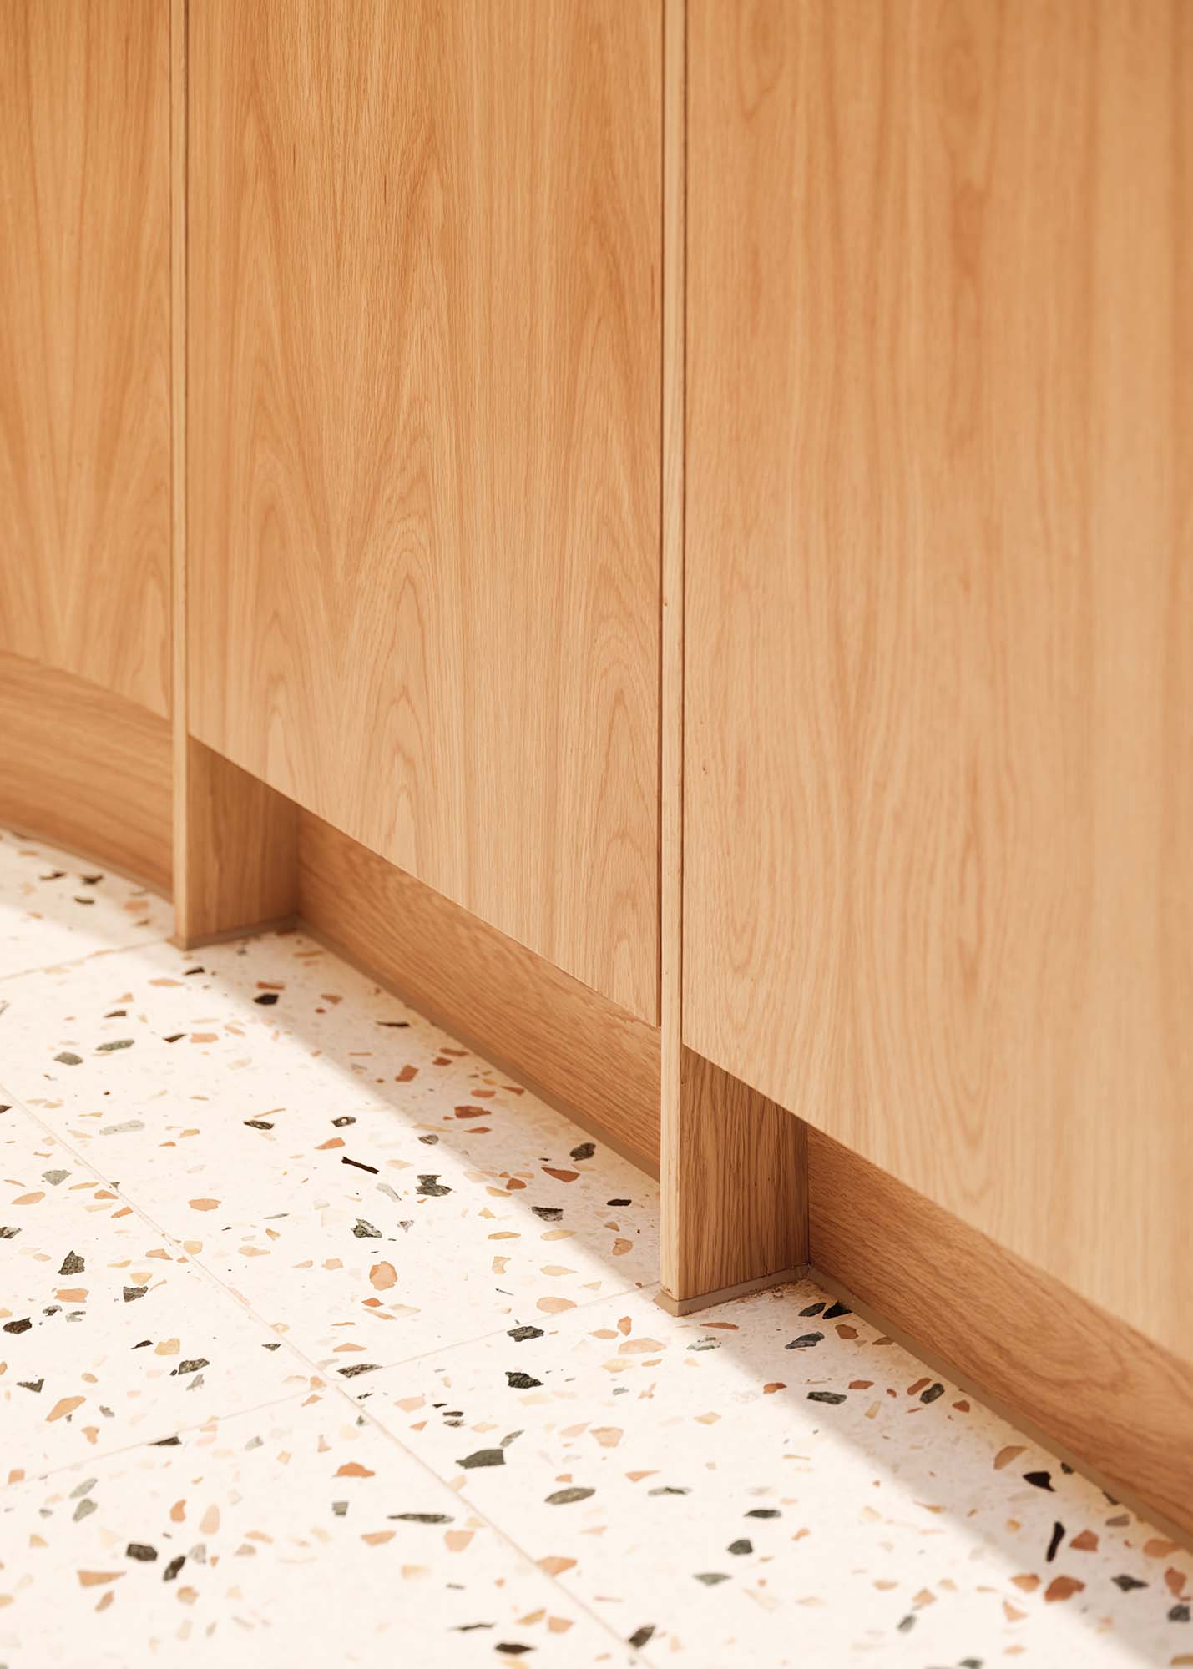
Inside, the design develops MacCormac’s vision of the building as “a large piece of inhabited furniture”. Finely crafted joinery brings warmth and tactility to the kitchen, living and meeting spaces, while natural stone and timber floors, terrazzo worktops and circular rooflights enrich the material palette. A maple tree within the new courtyard further strengthens the building’s connection to nature.
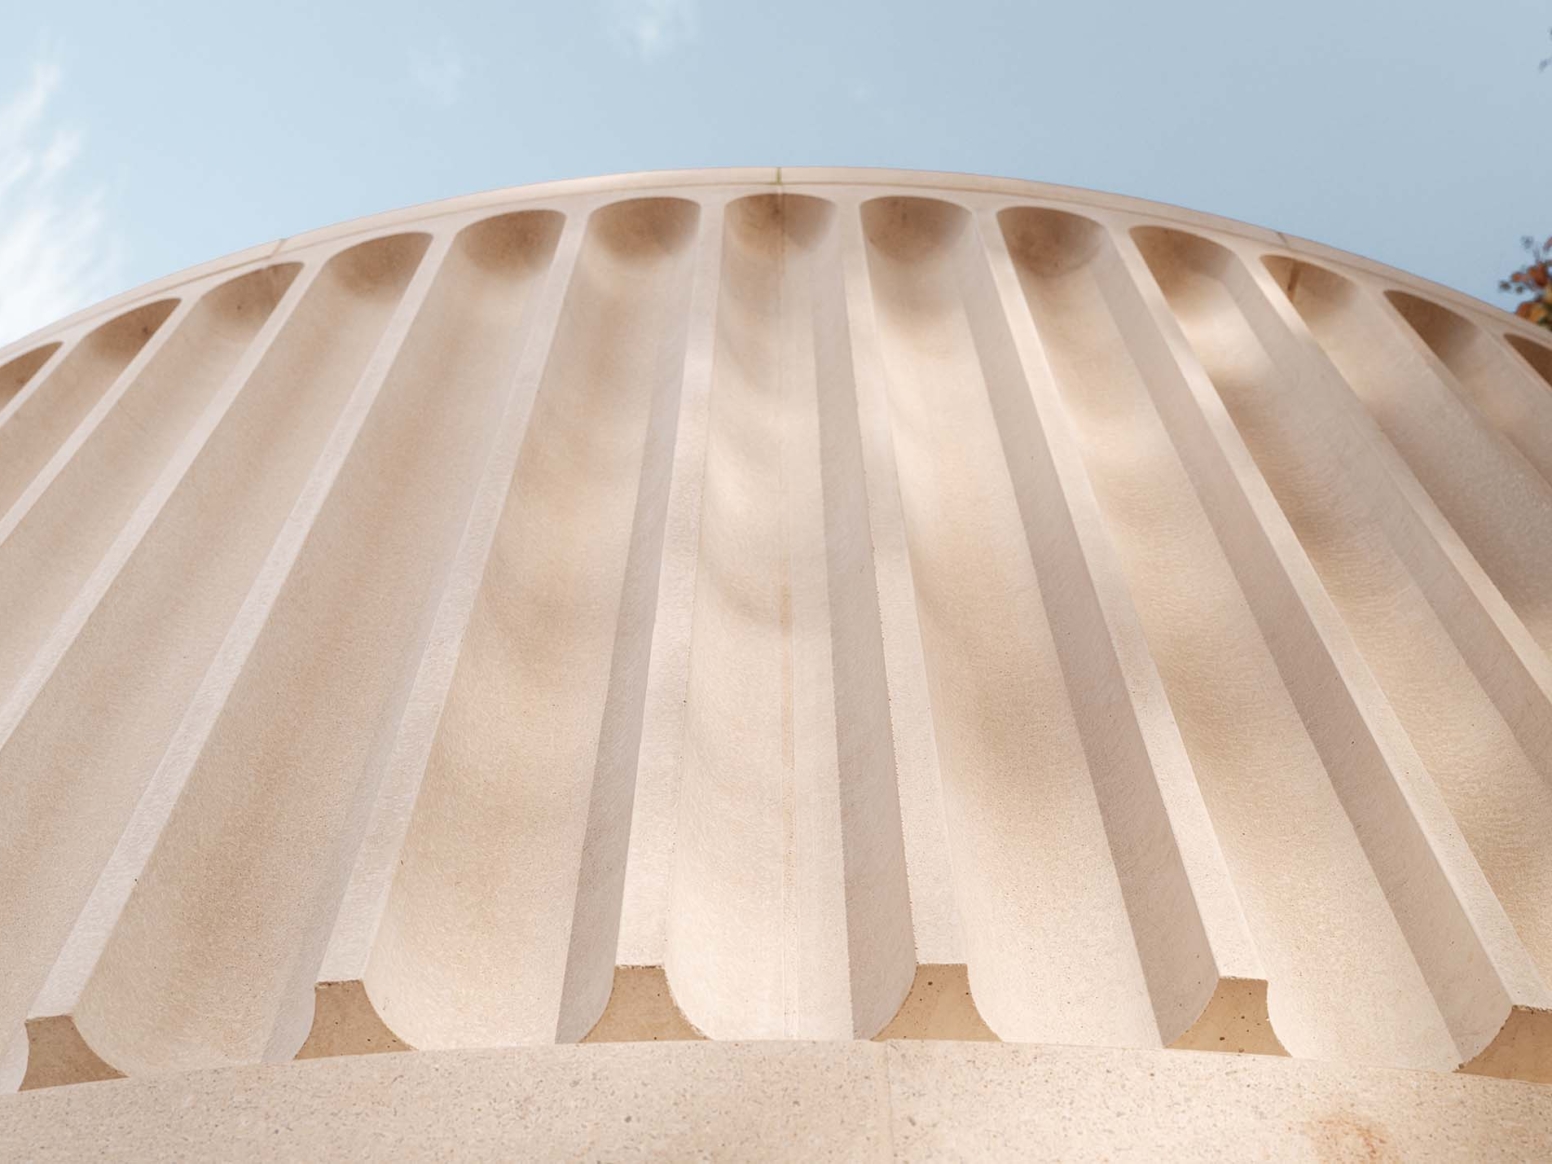
Externally, fluted reconstituted stone elements rest on a solid plinth, balancing lightness with a sense of permanence. Roof planting helps integrate the new structure into the landscape while complementing the buff brick of the original building.
The completed extension enables Maggie’s Cheltenham to continue offering its distinctive blend of architecture, care and community to the growing number of people who rely on it each year.
Team: Fiona Cobb, Cobb & Co (Structural Engineers & Drainage) / WSP (M&E) / AFA (OS) / Facerhoffman Landscape Design
Status: Completed
“We are so pleased to be in the very capable hands of Neil and his team at Metropolitan Workshop. They have been able to develop a design that perfectly compliments Richard MacCormac’s original work. Over ten years our centre has been able to help a huge number of people affected by cancer but we really are creaking at the seams. The additional space that the extension will provide is hugely welcome.”
“Richard conceived the original building as a series of cabinets, like a big piece of joinery. Conceptually, this idea was compatible with Maggies’ approach to the layout of their centres. Unlike in more institutional buildings, the spaces are unrestricted and flow into one another, aiding the open and convivial ethos of Maggie’s. We have continued Richard’s idea of cabinetry with furniture that subdivides the different functions without the need for internal doors or full height walls.”
Neil Deely talking about Richard MacCormac’s original design

Maggies Centre Cheltenham, existing interior. Photograph Credit: MJP Architects.

Maggies Centre Cheltenham, existing interior. Photograph Credit: MJP Architects.