

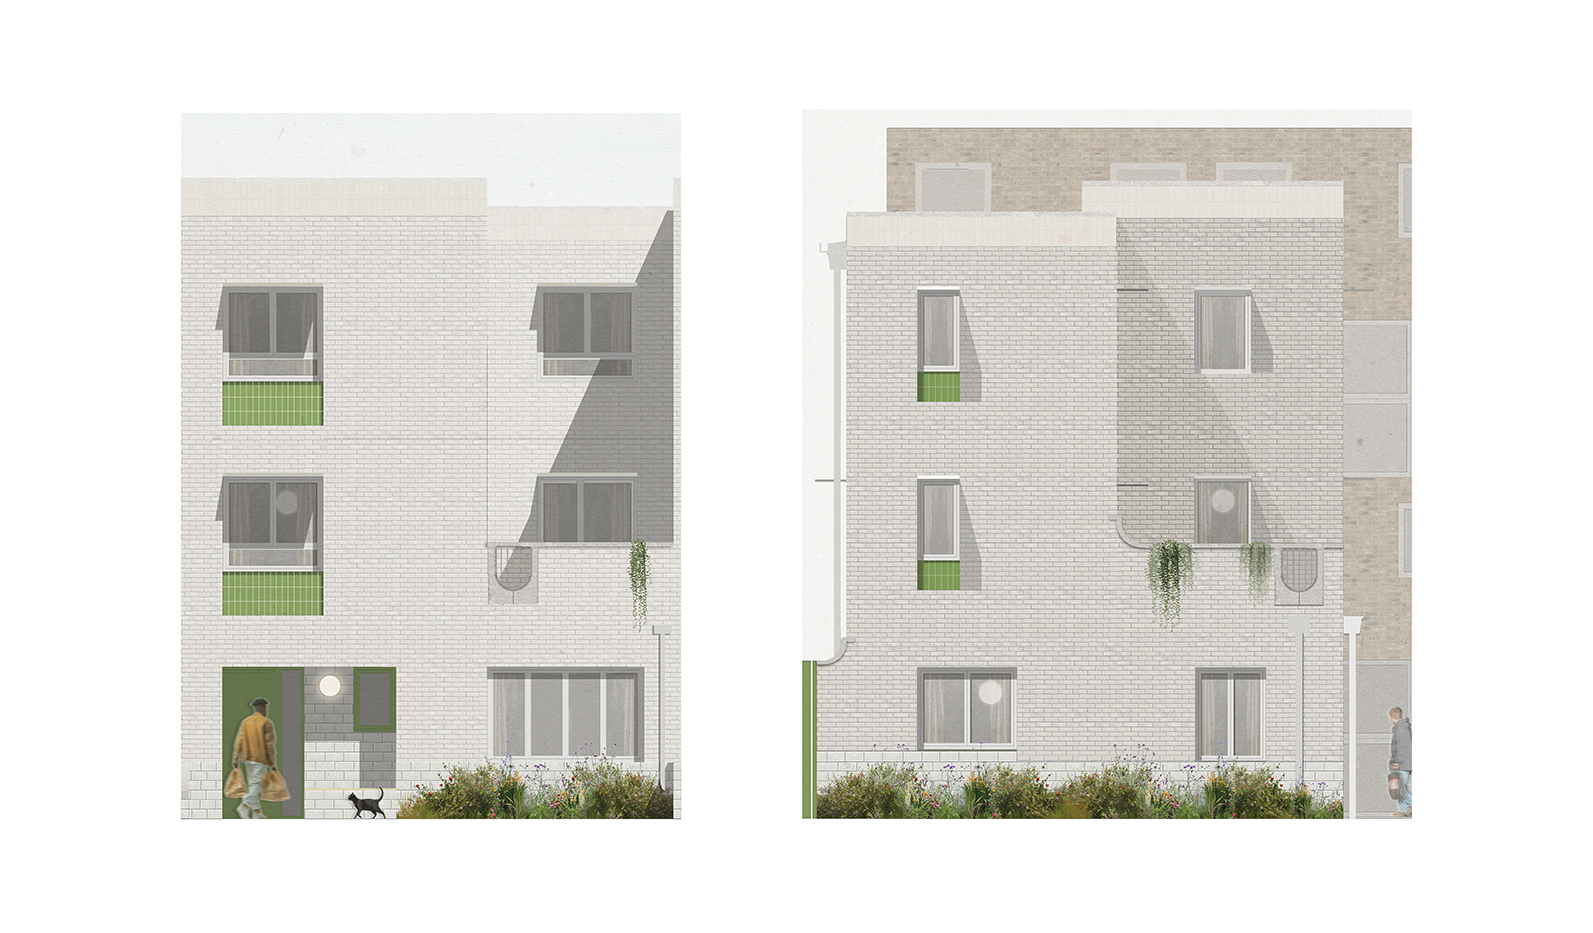
Kings Road
Haringey, London
Kings Road transforms an overlooked car park site beside the Weaver Overground line into nine sustainable family homes, completing the edge of an existing communal courtyard and creating a new piece of the neighbourhood. Designed as a sensitive response to its constrained urban context, the scheme uses a restrained palette of materials, carefully composed forms and subtle detailing to establish a distinctive identity.
The building steps back at regular intervals to create a series of terraces that animate the elevations while providing generous outdoor amenity space for residents. Recurring curved motifs, expressed through balustrades and landscape elements, introduce a quiet sense of continuity across the development. A robust blockwork plinth grounds the building, complemented by Lowie brick, a low-carbon masonry product that significantly reduces embodied carbon.
Designed around Passivhaus principles, the homes incorporate dual-aspect bedrooms, external shading, air source heat pumps and photovoltaic panels to maximise comfort and minimise energy use. Enhanced landscaping, biodiverse planting and improved communal spaces transform the wider courtyard into a greener, safer and more welcoming environment. Kings Road demonstrates how challenging urban sites can deliver high-quality, climate-resilient homes that contribute positively to existing communities.
Team: Silver (Project Manager + Cost consultants) Waterstone (MEP + Overheating) MNP (Structures) Jensen Hughes (Fire) MZA (acoustics) TPP (Transport) EB7 (Daylight Sunlight)
Status: Planning Approved
This project has been strengthened by a collaborative partnership with Metropolitan Workshop and Silver DCC, whose expertise helped overcome the site’s challenges while maintaining a focus on quality, sustainability and long-term value. Early engagement with the local community was also key, helping to shape the scheme and secure planning consent.”