








Farmstead Road
Bellingham Estate, Lewisham
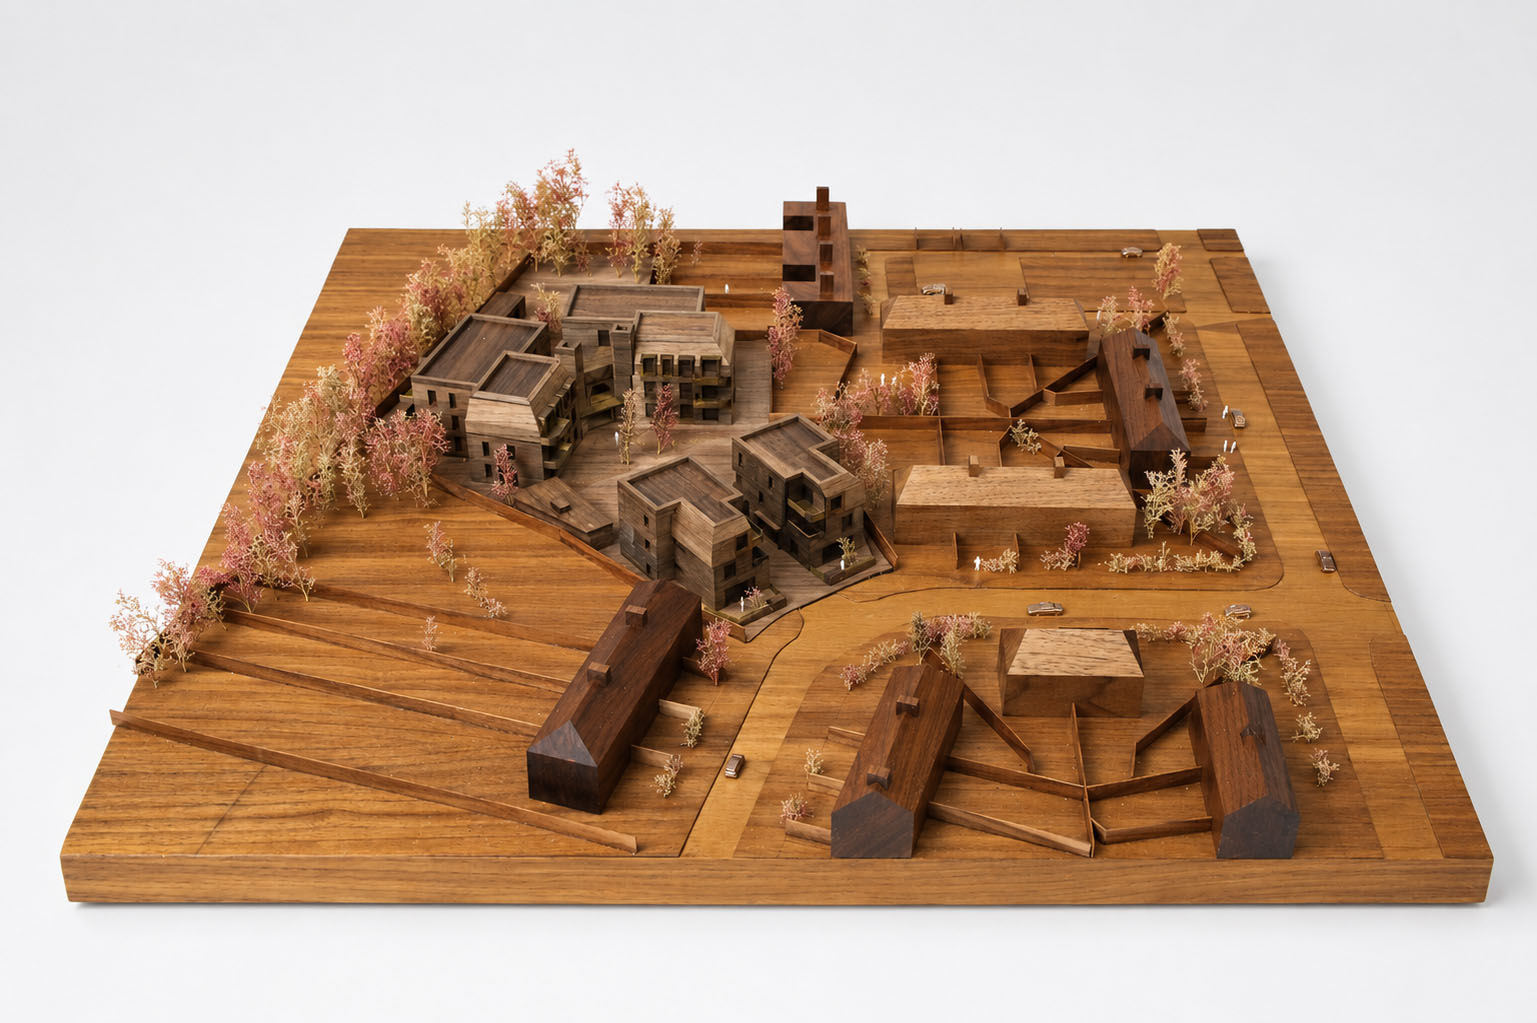
Farmstead Road is a 24-home affordable housing scheme for Phoenix Community Housing, occupying a constrained 0.29ha rear garden infill site within Lewisham’s historic Bellingham Estate. Designed to Passivhaus standards, the project demonstrates how small, overlooked sites can deliver high-quality, low-energy housing while carefully responding to their historic context.
The Bellingham Estate is a rare surviving example of an interwar garden suburb, built by the London County Council between 1920 and 1923. Shaped by Garden City principles, its generous landscape, geometric planning and restrained Arts & Crafts detailing establish a distinctive character that informed Farmstead Road’s design approach. The scheme transforms an underused terrace and oversized rear gardens into a denser residential community, carefully responding to the estate’s scale, materiality and landscape setting.
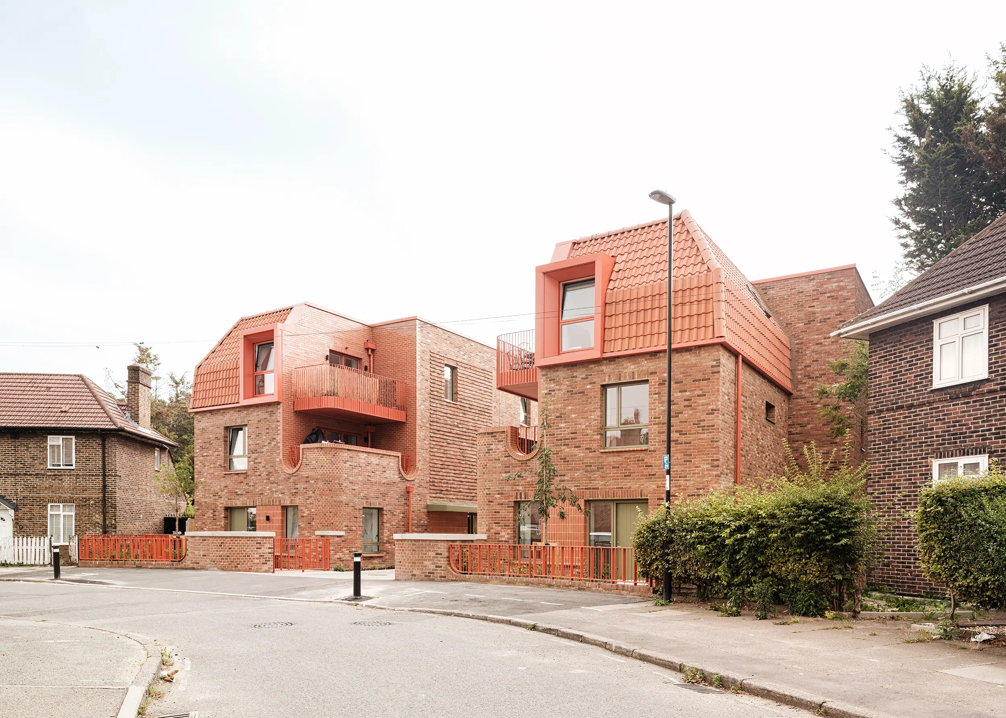
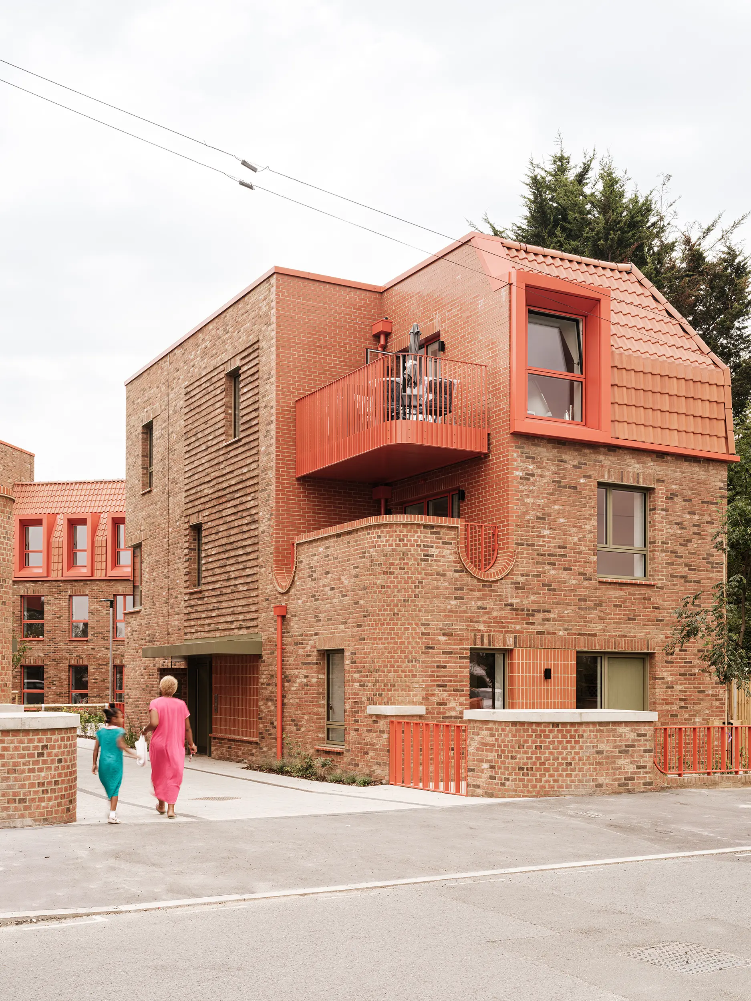
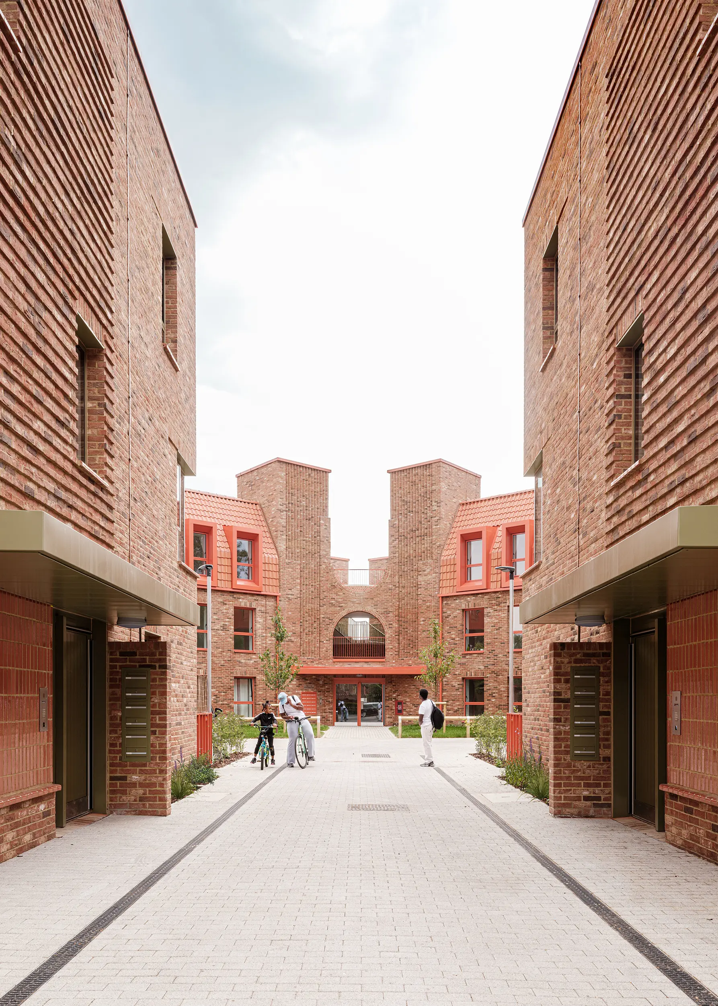
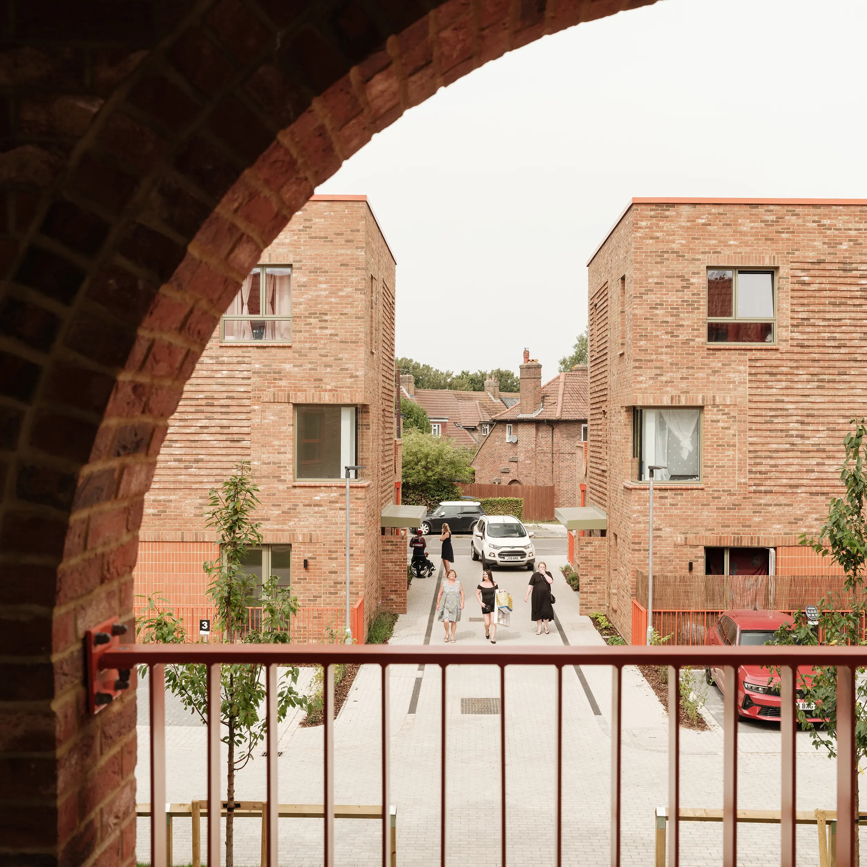
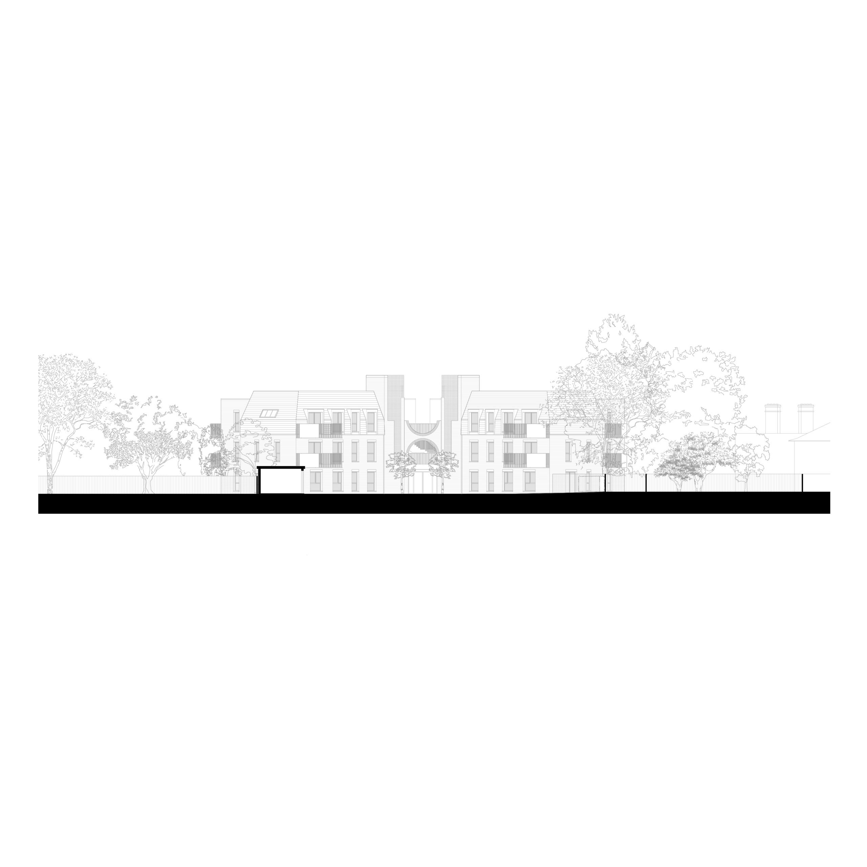
Two symmetrical gatehouse buildings define a new entrance from Farmstead Road, framing a route through to a shared courtyard and a three-storey butterfly-shaped apartment block. Its angled plan responds to the estate’s radial geometry, creating an inward-facing arrangement that maximises dual and triple-aspect homes while mitigating overlooking.
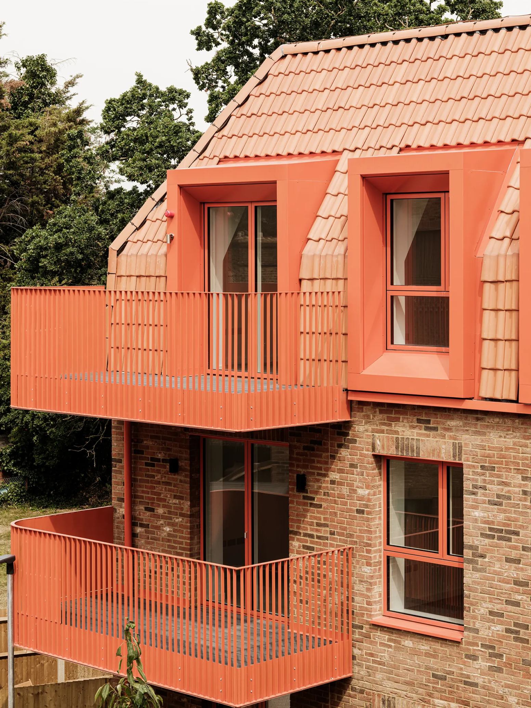
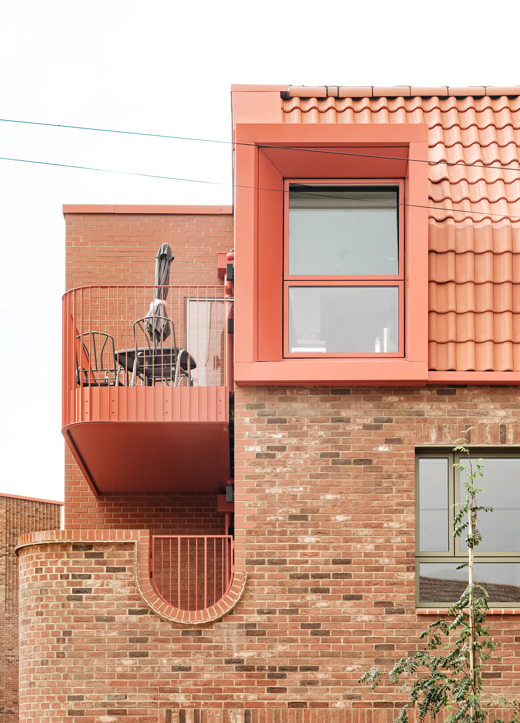
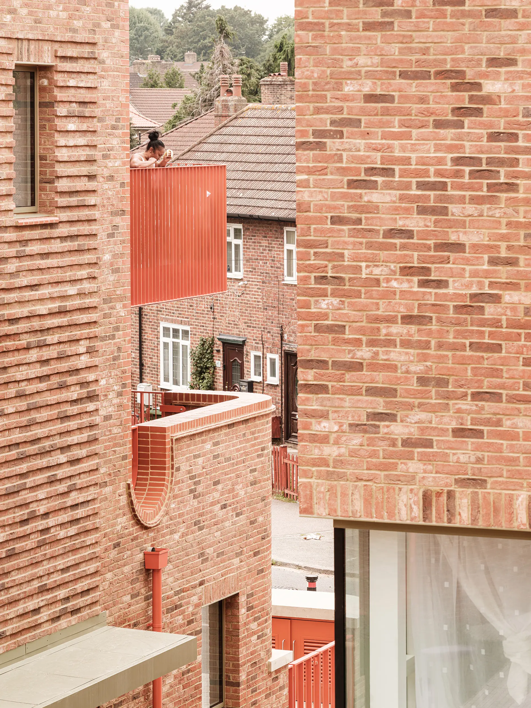
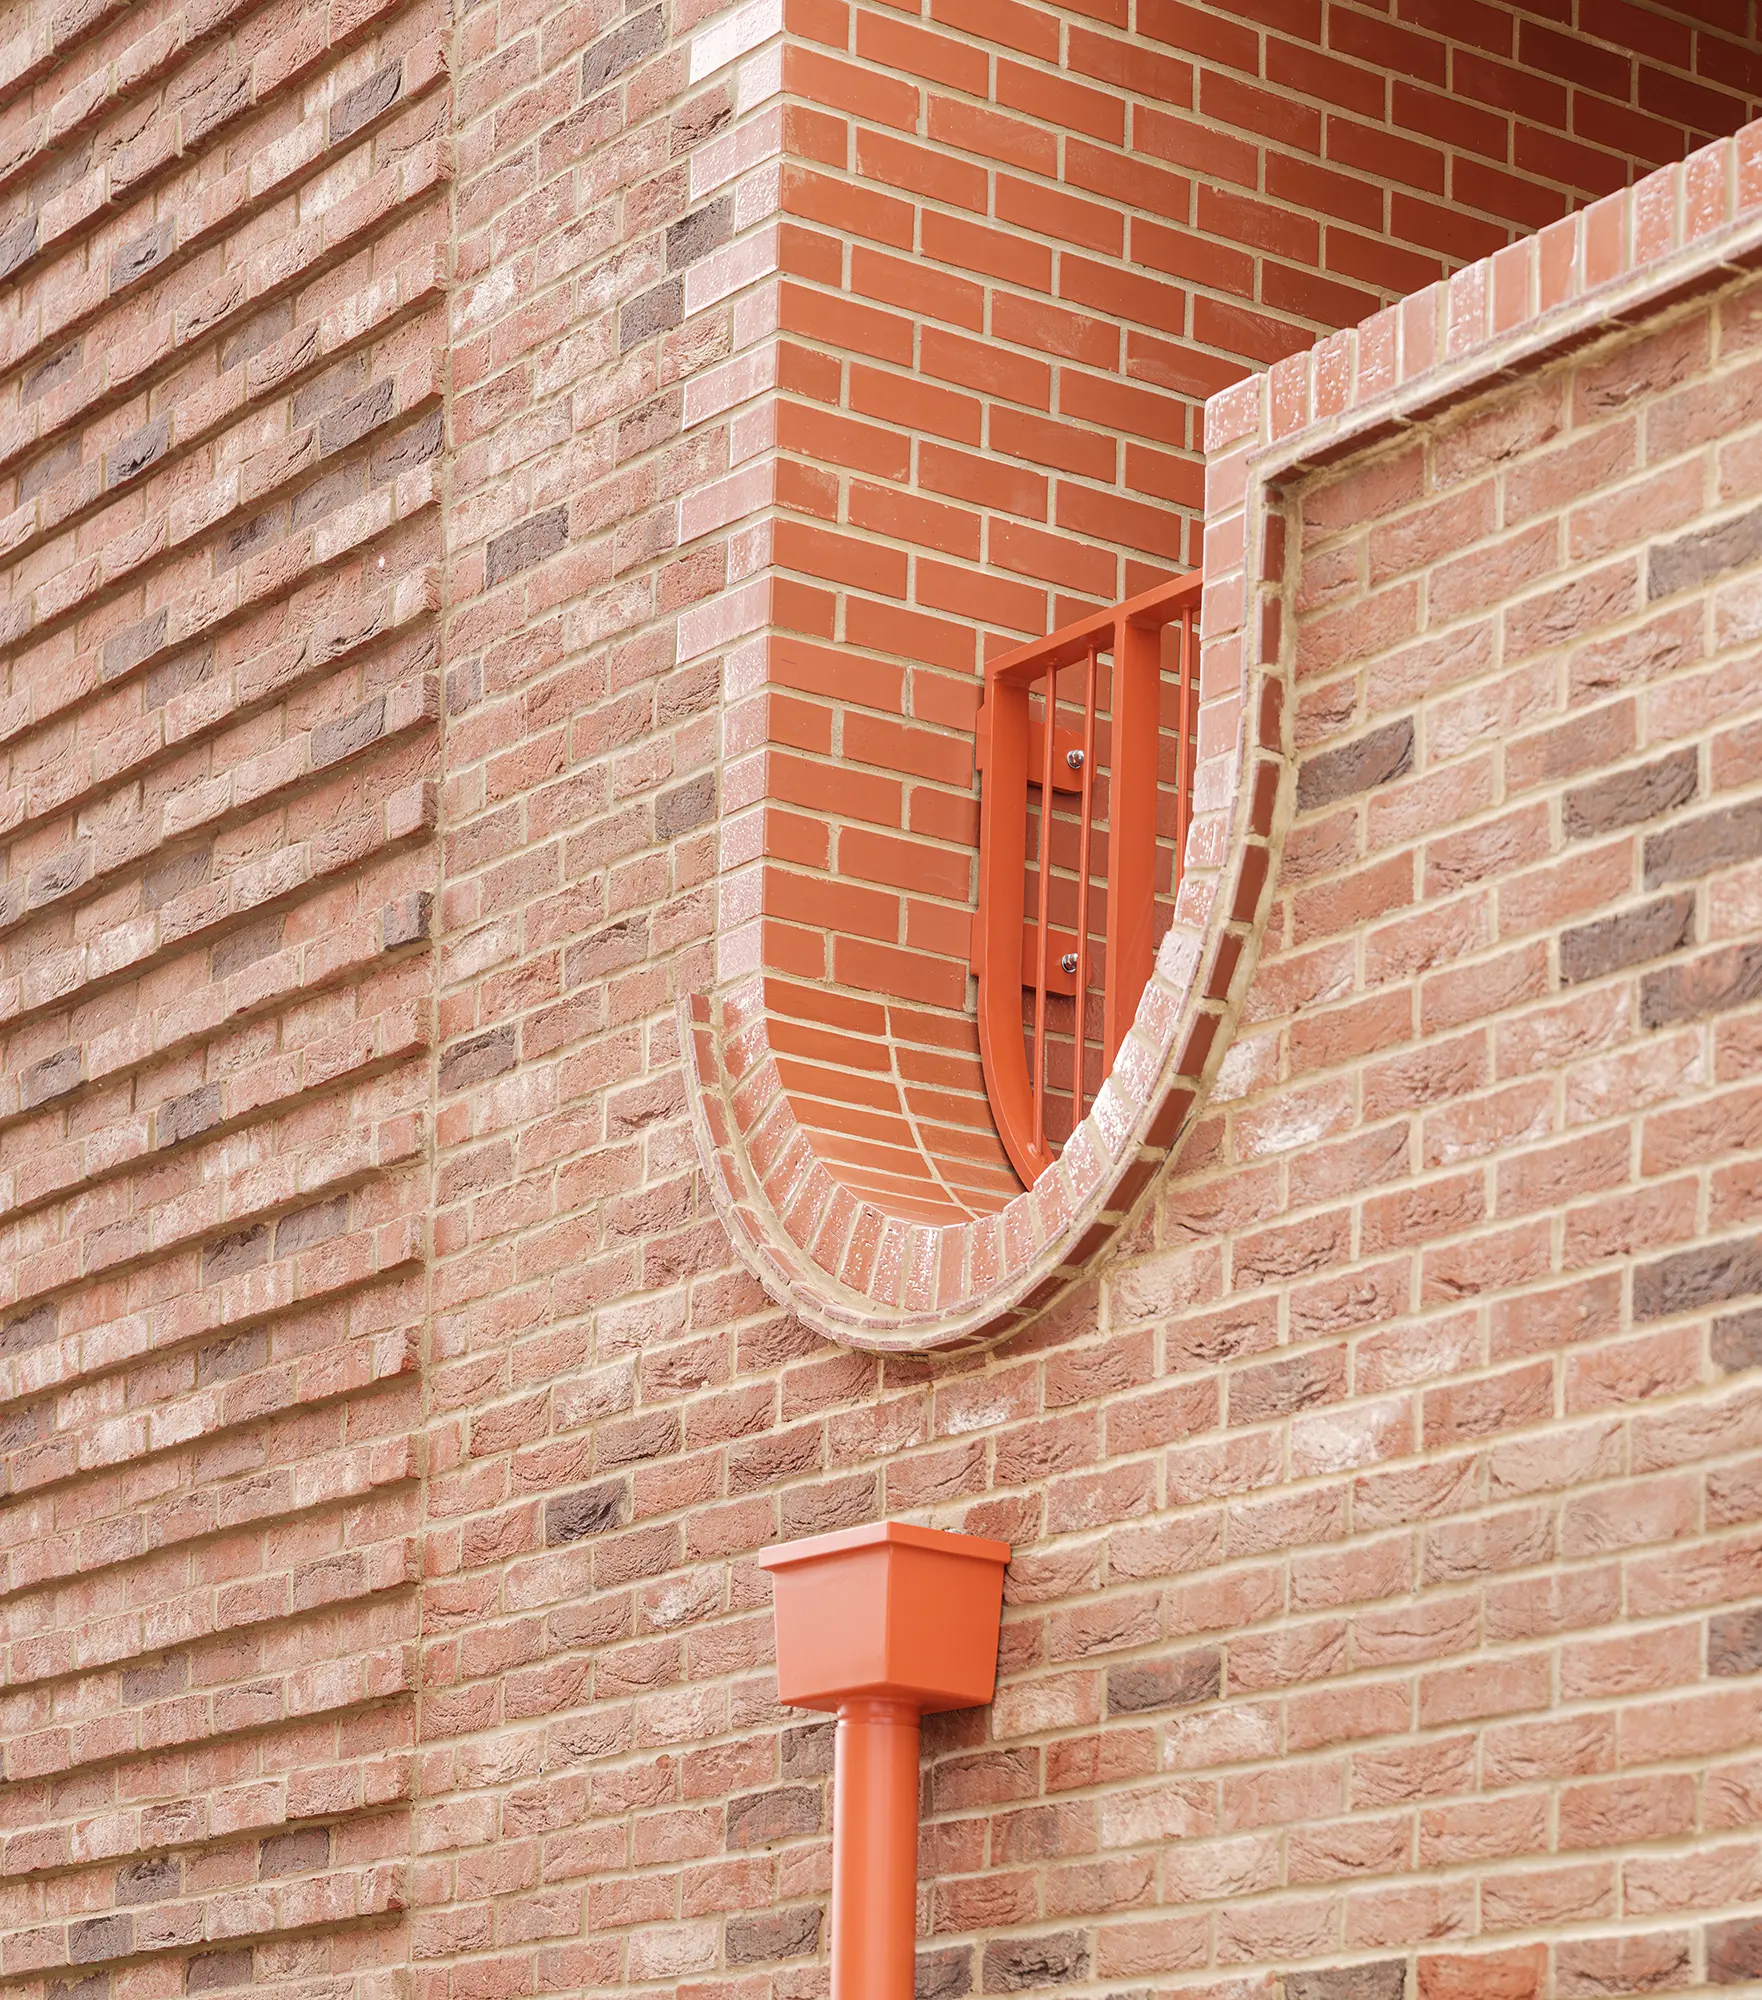
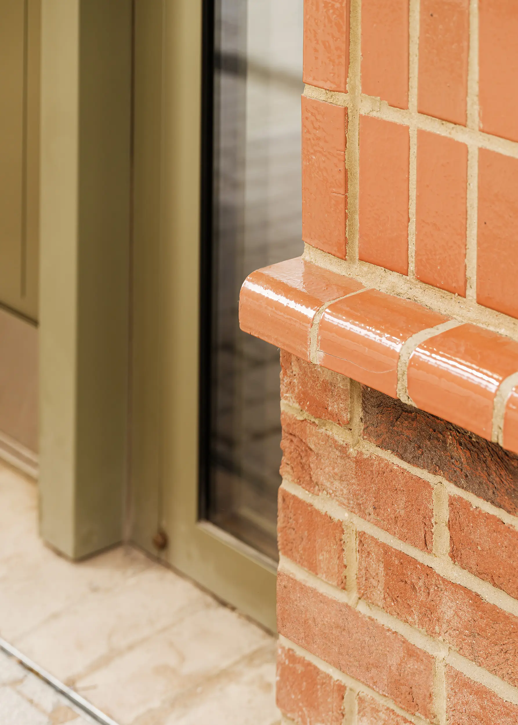
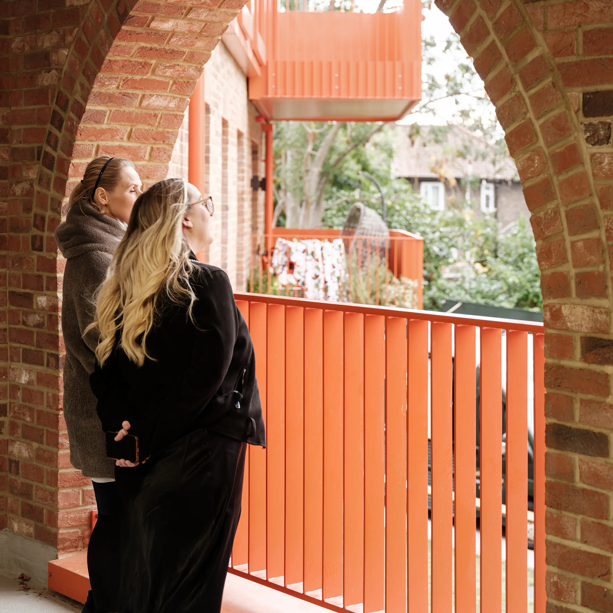
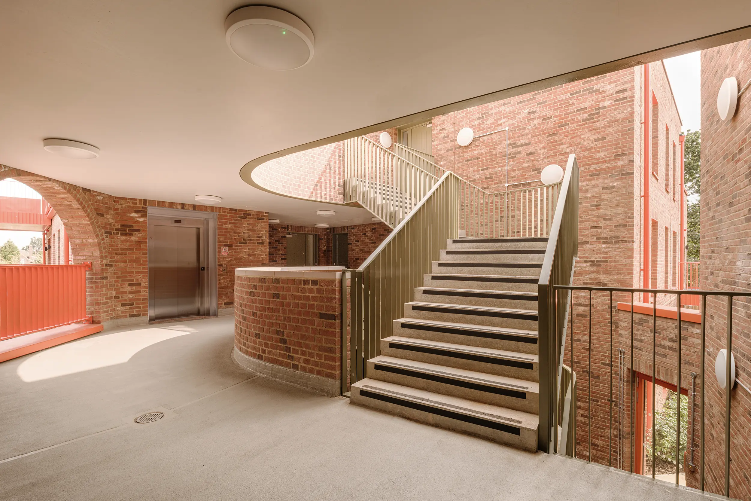
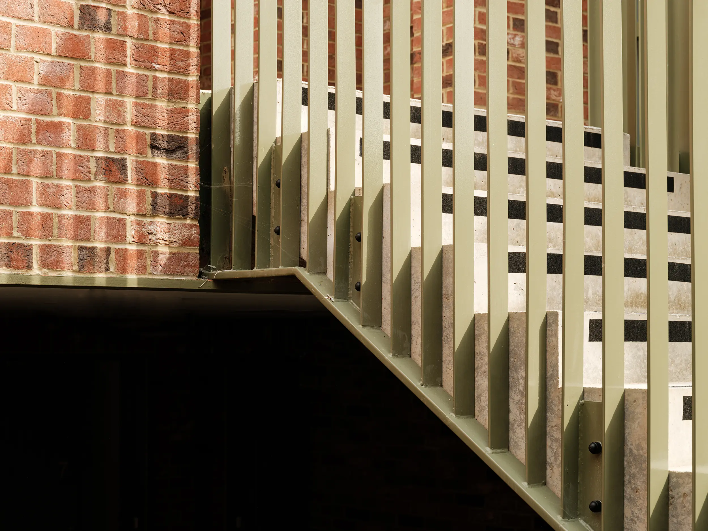
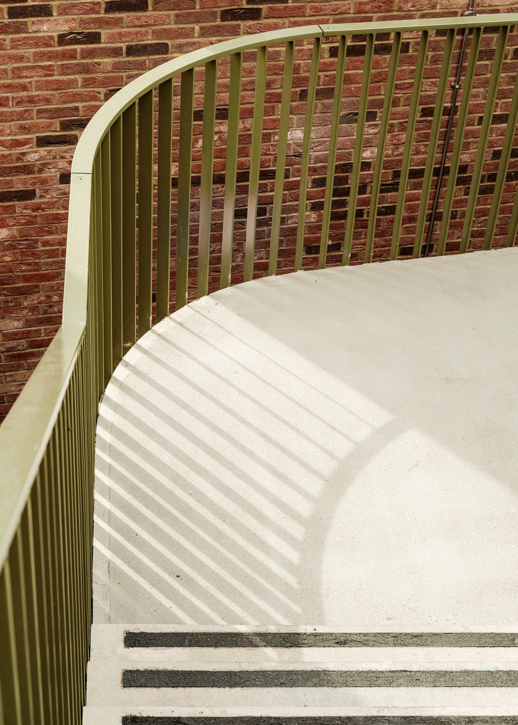
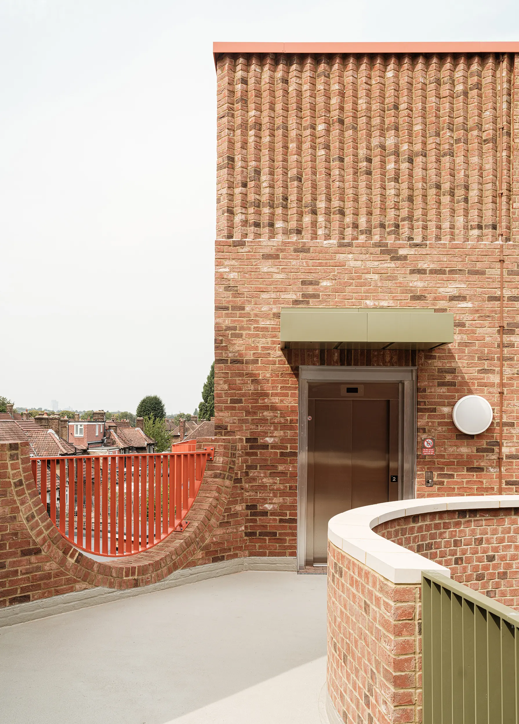
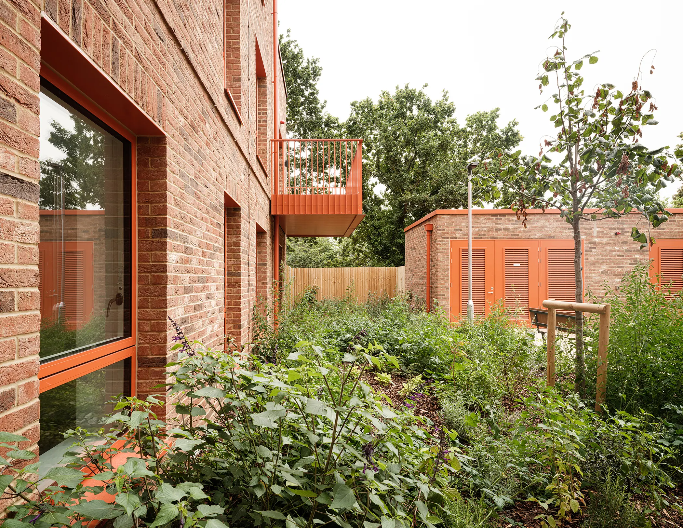
Textured brickwork, arched openings, mansard roofs and orange metal detailing reinterpret the material language of the surrounding estate. A fabric-first Passivhaus approach incorporated enhanced insulation, airtight construction, triple glazing and mechanical ventilation with heat recovery to deliver comfortable, healthy homes with significantly reduced energy demand and running costs.
Team: Metropolitan Workshop (Architects) LUC (Landscape Architects) BPTW (Planning Consultants) Jubb (Structural Engineers) Etude (Passivhaus Consultant – Planning) Cowans (Passivhaus Consultant – Construction) PJR Building Services (M&E Consultants) Potter Raper (Quantity Surveyor, Principal Designer, Project Manager & CDM Co-ordinator)
Status: Completed
We’re so proud of this scheme and the quality of the homes at Farmstead Road. Having a high-quality home makes such a difference to people’s lives, and we’re already seeing a lovely community forming here. This is our second Passivhaus housing scheme, which means the homes are some of the most sustainable we’ve ever built, supporting our residents to live in comfort all year round"

Architectural Approach

The design evolved directly from a study of the Bellingham Estate’s original masterplan. By responding to its radial geometry and underlying planning principles, the proposal establishes a layout that feels embedded within the wider estate. The resulting inward-facing arrangement minimises overlooking, creates a generous shared courtyard and allows every home to be dual or triple aspect.
Architecturally, the buildings reinterpret the estate’s Arts & Crafts character through symmetrical compositions, expressive brick detailing and mansard roofs that conceal a third storey of accommodation. Together, these elements establish a contemporary addition that is informed by the character of its surroundings while expressing a distinct architectural identity. Typical examples of the existing estate’s architecture are illustrated below.