Europa Blackrock
Blackrock
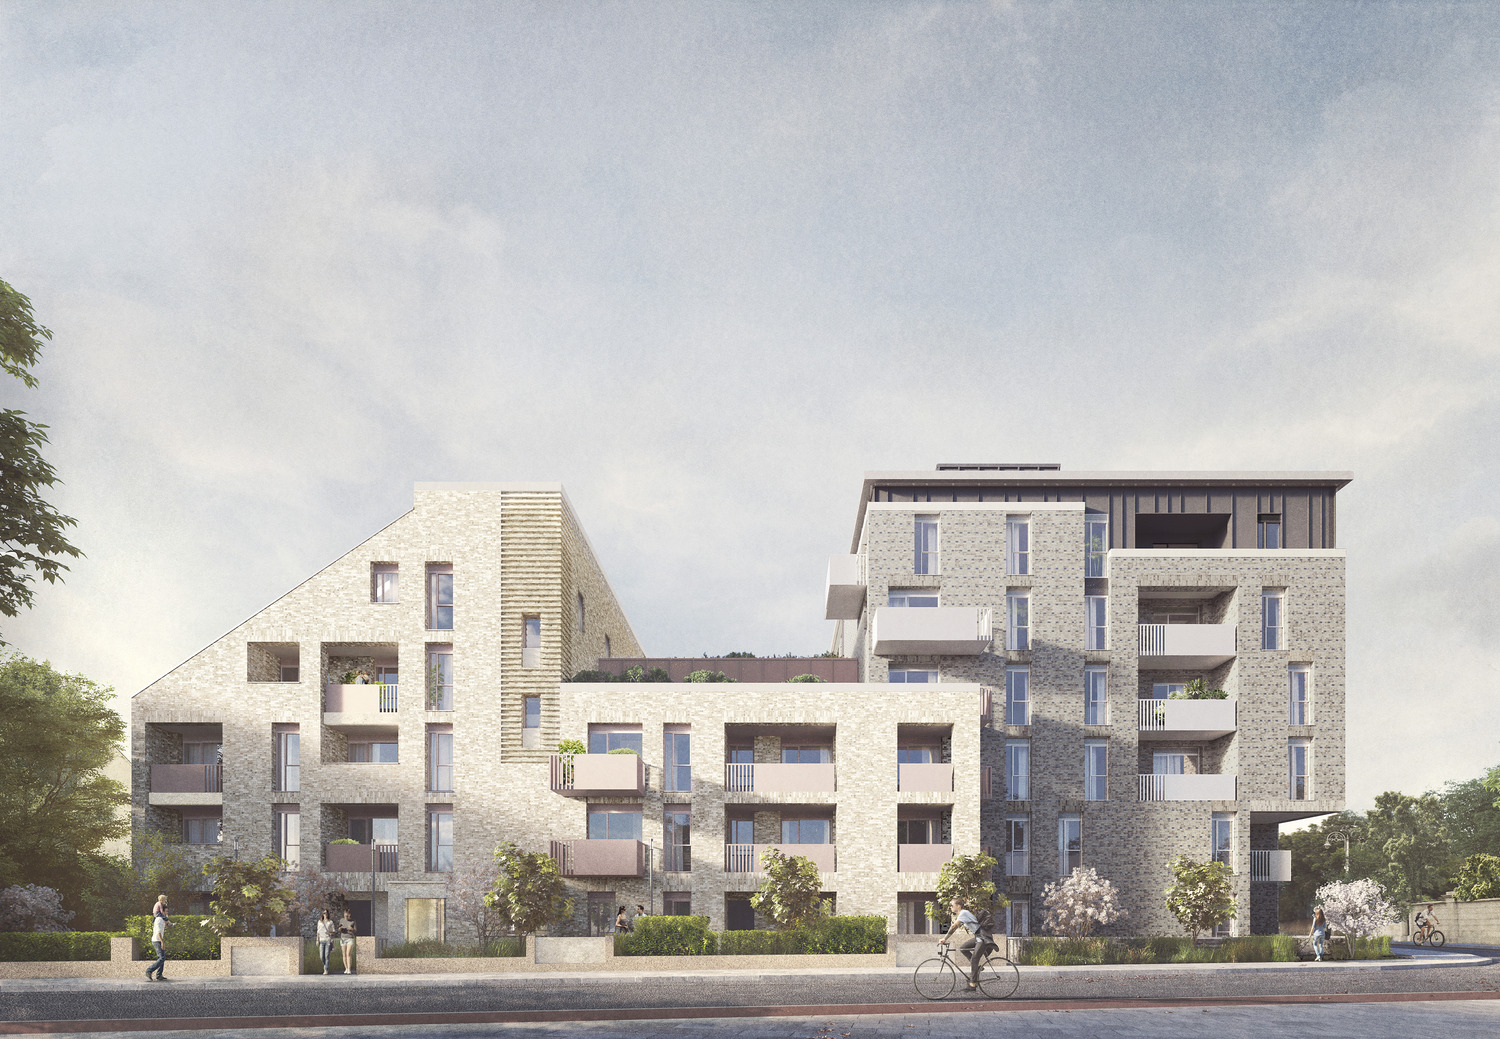
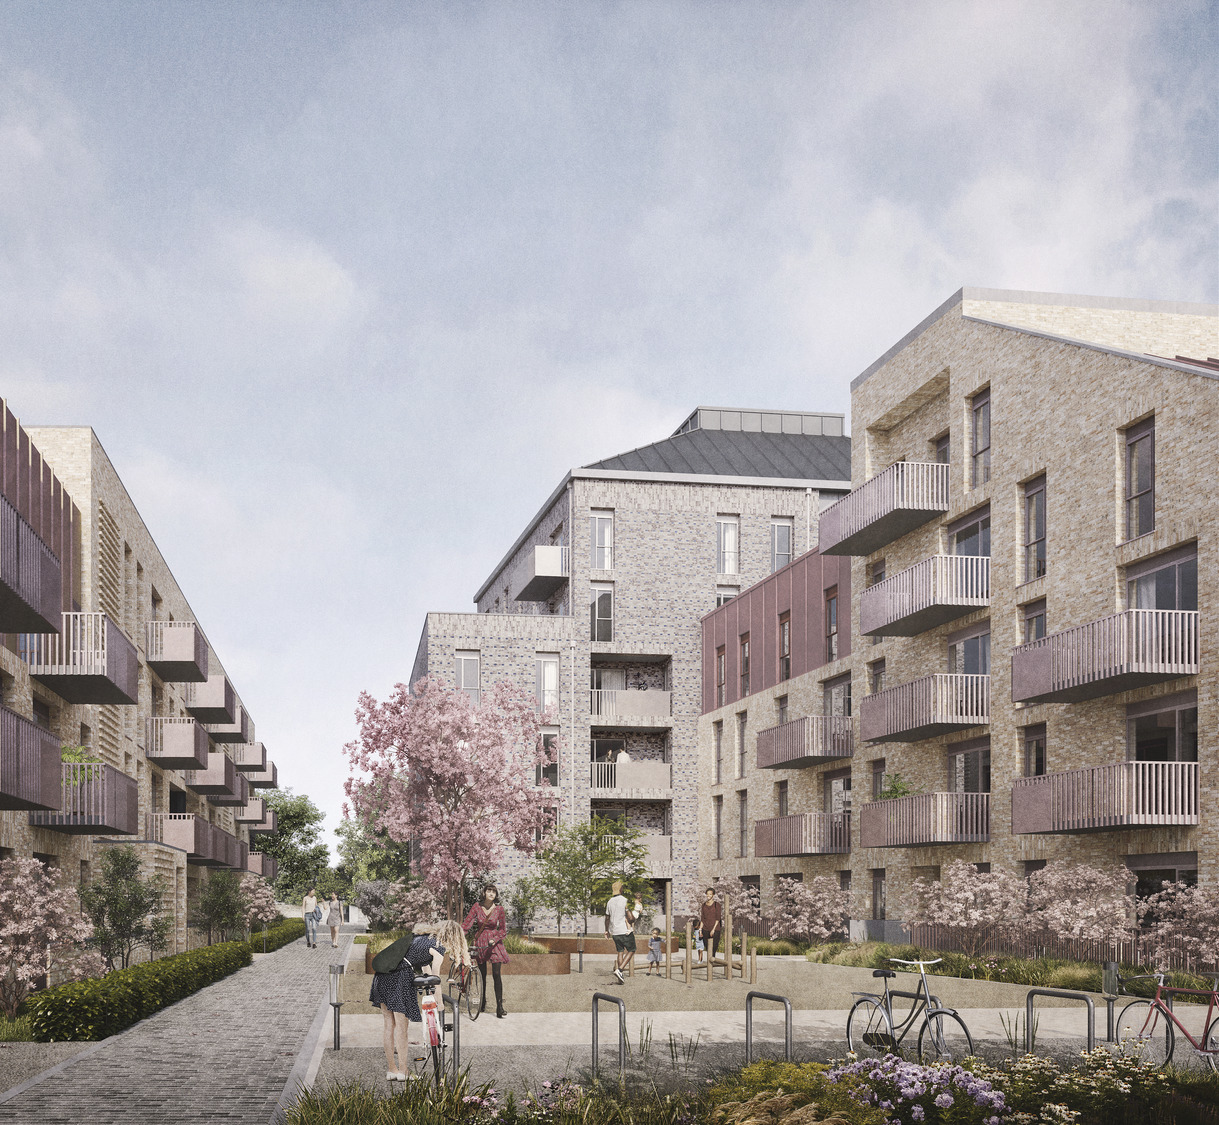
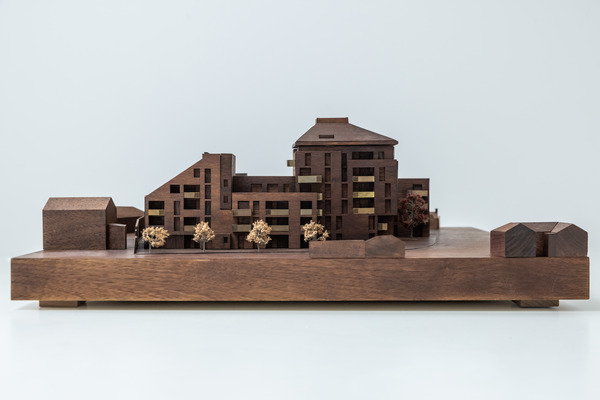
A major new residential scheme will transform the former Europa Garage site in Blackrock, delivering 101 new homes across two architecturally distinct buildings arranged around a landscaped central courtyard. Ranging from one to six storeys, the development balances urban density with a sensitive response to the area’s heritage context, maximising the potential of this prominent brownfield site.
The residential mix comprises 51 one-bedroom, 42 two-bedroom and eight three-bedroom apartments, each with private balconies or terraces. Residents will benefit from approximately 1,464 sqm of high-quality communal and public open space, together with a basement providing 73 car parking spaces and 244 bicycle spaces. Submitted through the Strategic Housing Development (SHD) process, the proposal supports national policy promoting compact growth and higher-density housing in well-connected urban locations.
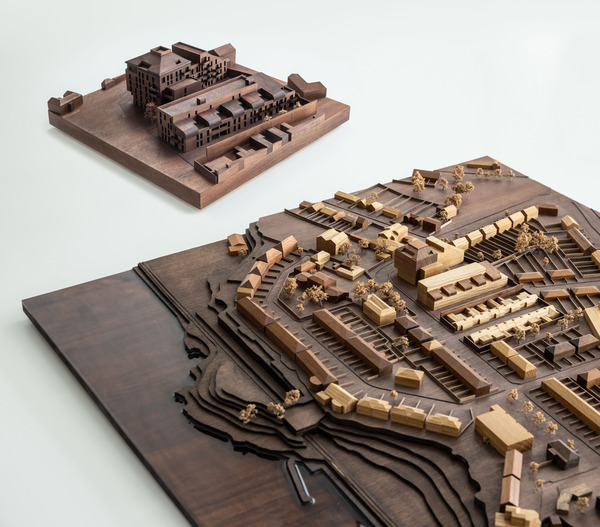
The design doubles the site’s previously approved 2017 capacity, increasing the number of homes from 51 to 101 while maintaining a sensitive urban grain. Positioned at the transition between Blackrock and Monkstown, adjacent to four protected structures and close to high-capacity public transport, the scheme responds carefully to its context. Two distinct buildings are shaped by their surroundings: one draws on the scale and rhythm of neighbouring manor houses, while the other reflects the pattern and character of the nearby single-storey Newtown Villas.
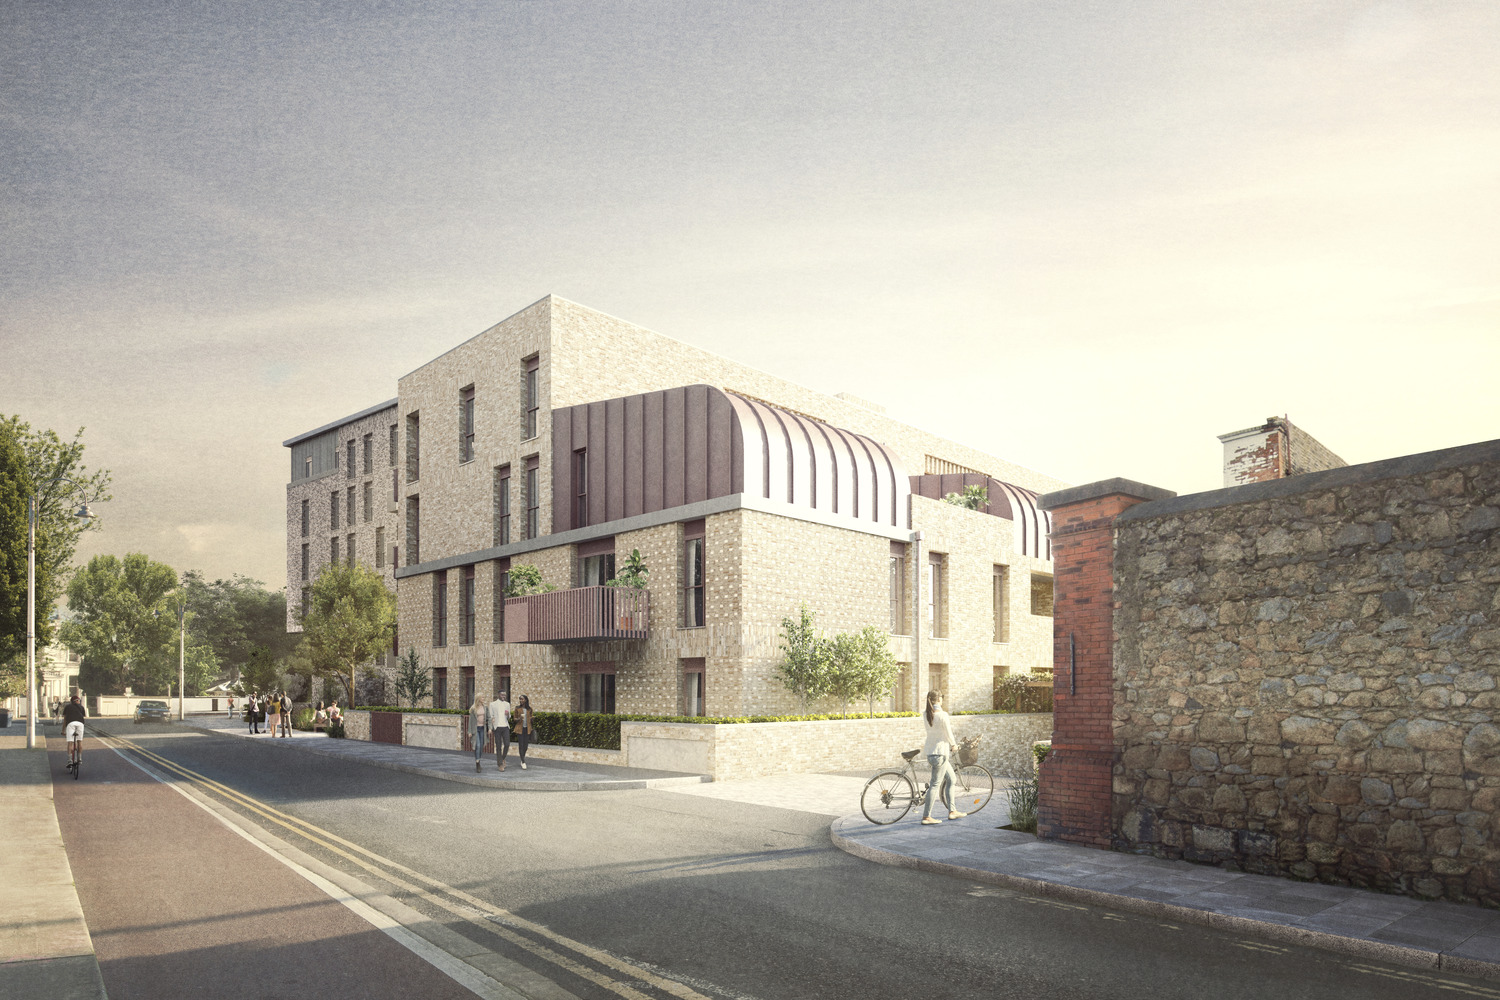
A new public space along Newtown Avenue establishes a west-facing civic setting, reinstating historic street rhythms and improving local permeability. The roofscape, articulated with chimney-like forms, reinterprets traditional architectural language while discreetly concealing rooftop plant, creating a distinctive and recognisable identity within the townscape.
The site occupies a former tram depot, once the terminus of the O’Connell Street to Dalkey tramline. The design draws on this layered history and the area’s rich collection of architectural typologies. A warm palette of buff and grey brick, combined with rough-cast render, provides continuity with the surrounding cottages and villas, while the articulated massing breaks down the overall scale to avoid a monolithic appearance.
Located between Dublin Bay and key public transport corridors, the project demonstrates how contemporary housing can sensitively increase density within established suburbs while reinforcing local character, improving connectivity and delivering high-quality places to live.
Status: Complete
Drawing from the character of surrounding streets and protected structures, a terrace and villa composition frames a landscaped courtyard that maximises south light.