


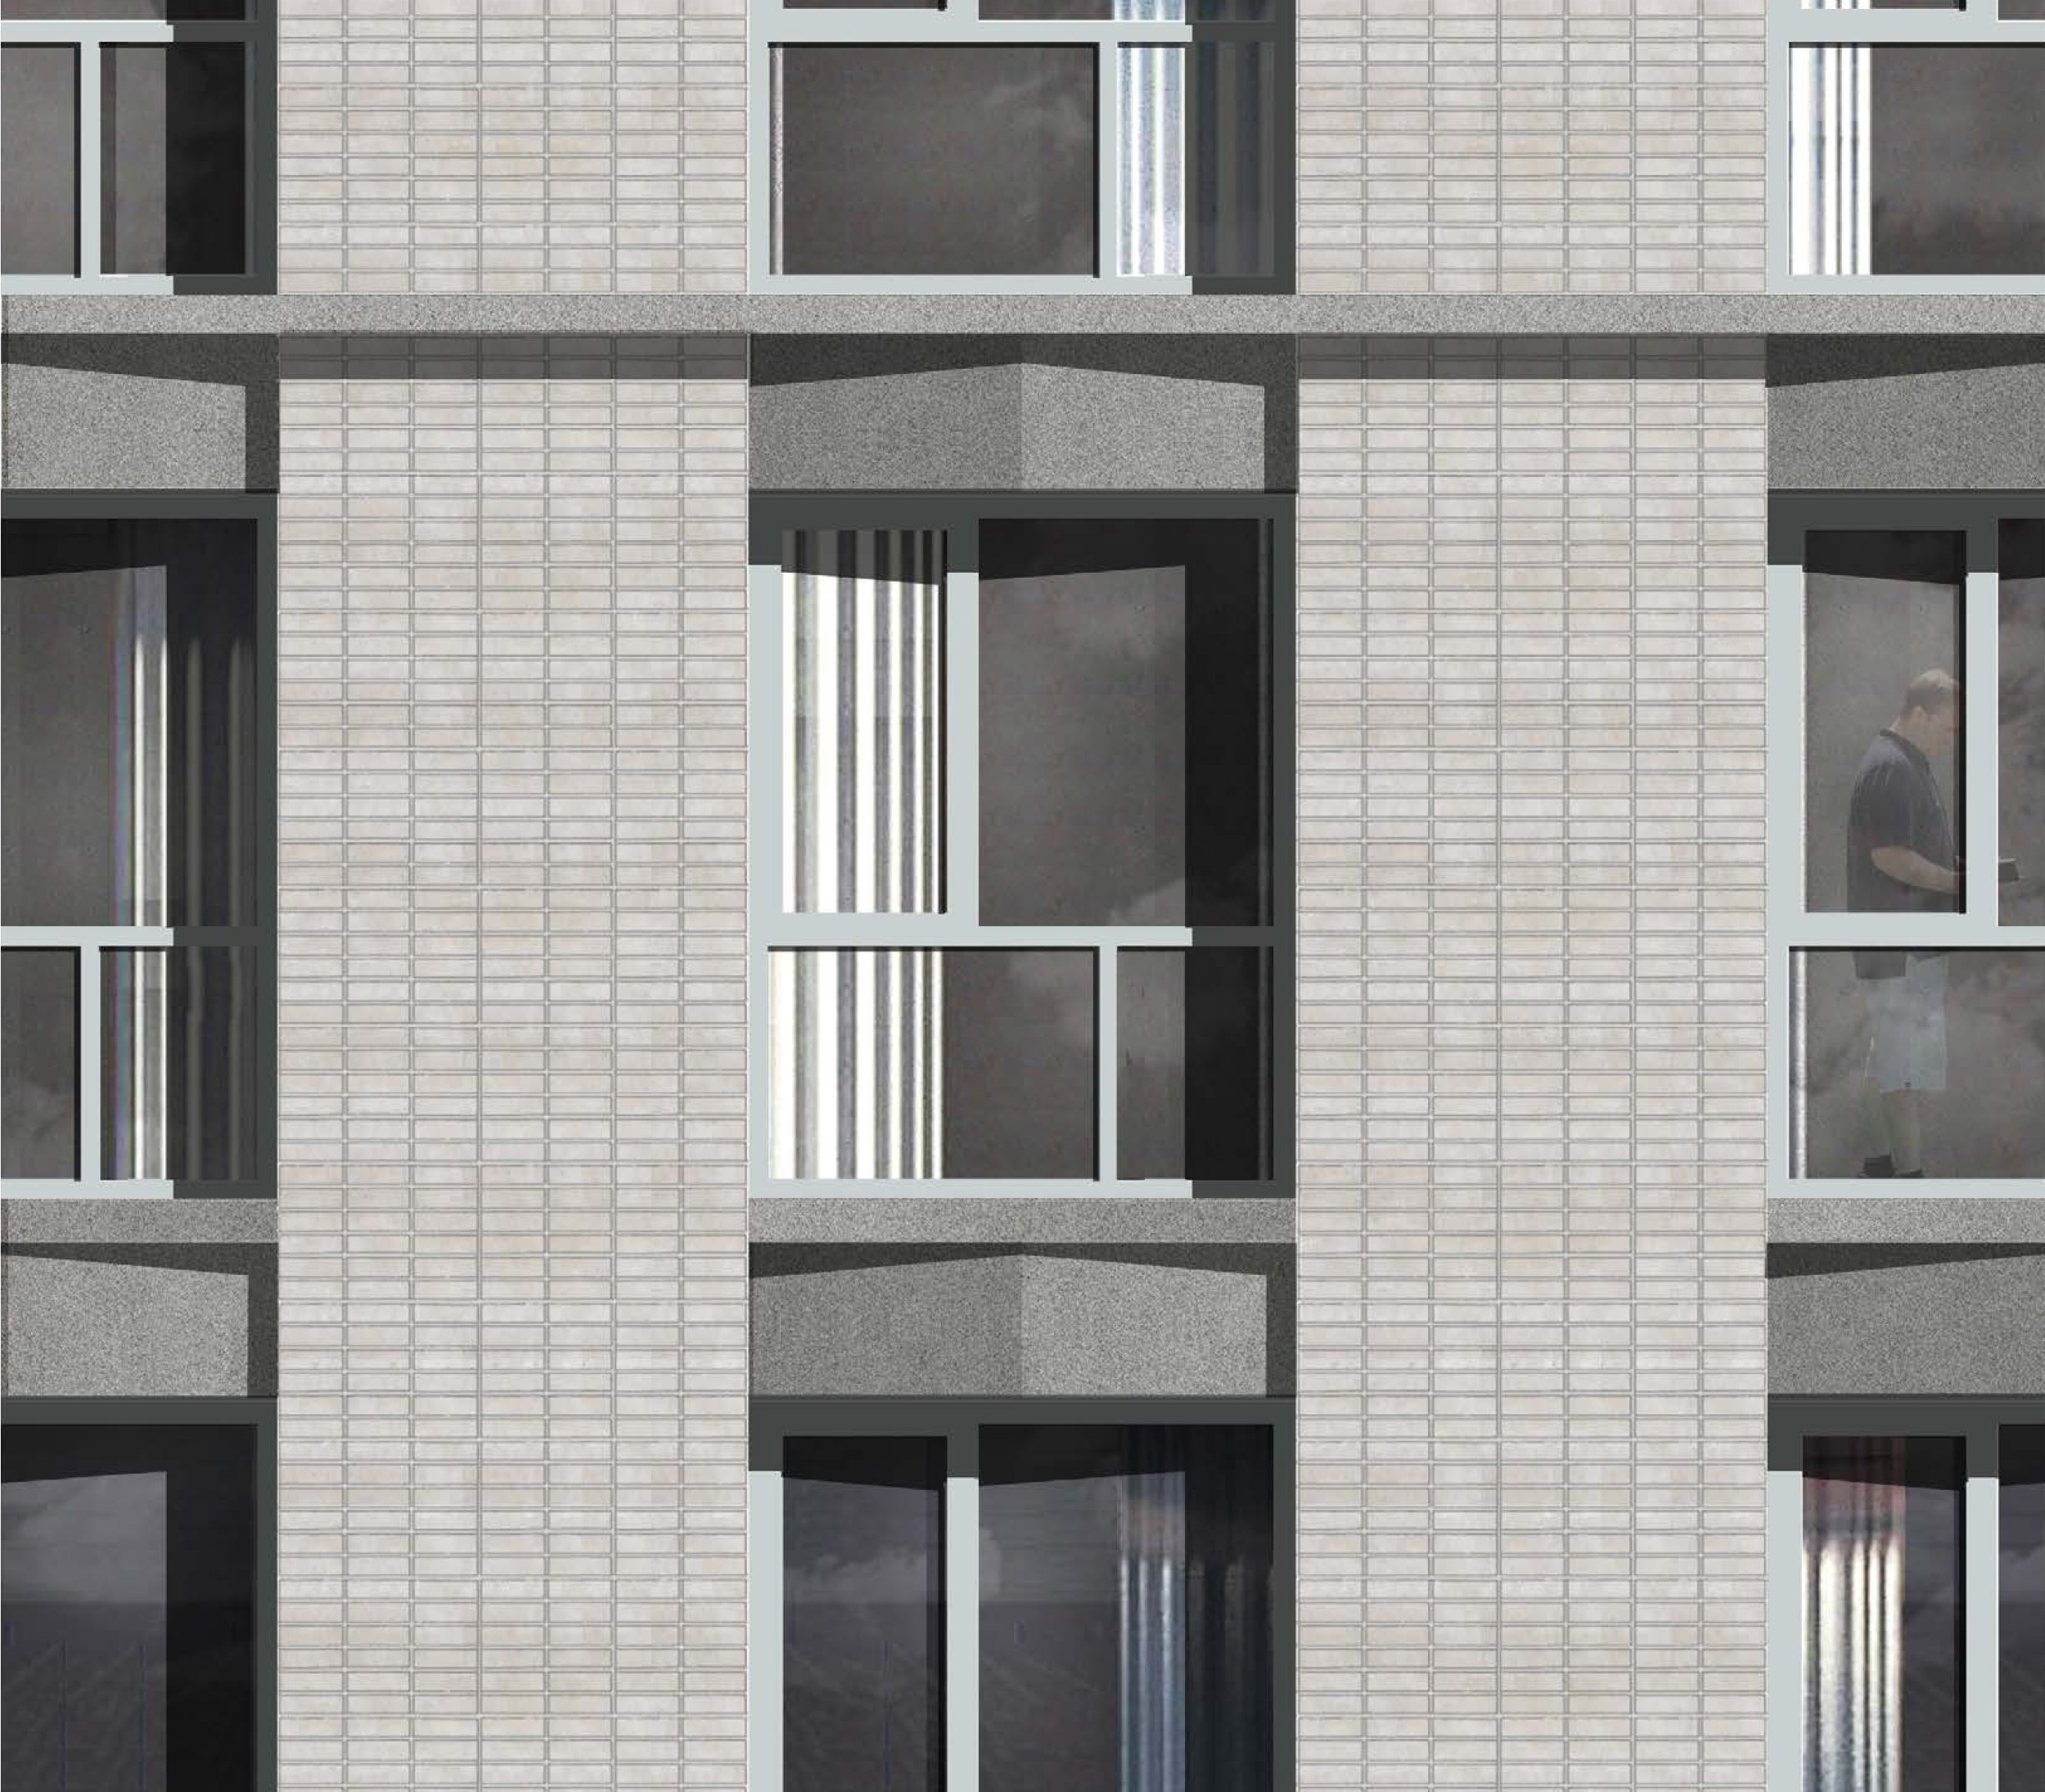


Crown Wharf
Canning Town, London
Crown Wharf transforms a former industrial stretch of the River Lea into a new mixed-use neighbourhood within the wider regeneration of Canning Town. Part of JTP’s masterplan for Barratt London, the development delivers 871 new homes, including 35% affordable housing, alongside new commercial space, 6,200 sqm of public open space and almost 200 metres of publicly accessible riverside frontage. Metropolitan Workshop designed the two feature buildings, A4 and B3, which act as landmarks along the river and establish the architectural character of the neighbourhood.
The towers draw inspiration from the vertical industrial forms that once animated Bow Creek, chimneys, masts and shipbuilding structures reinterpreted through a clear structural grid of deep vertical piers and measured horizontal elements. The result is an architecture that is robust, elegant and rooted in the site’s industrial heritage.
The forms are subtly refined, with chamfered corners reducing overshadowing and increasing daylight to Crown Yard and Lea Gardens while giving each building a slender profile. Their crowns are articulated through parapets and set-back pavilions, creating a distinctive silhouette along the River Lea.
Both buildings are clad in complementary tones of grey brick laid in stack bond to reinforce the vertical rhythm of the façades. Projecting and inverted spandrels introduce depth and shadow, recalling the corrugated industrial structures, while horizontal banding at every third storey provides order, scale and proportion.
Team: JTP (Masterplanners & Architects) Metropolitan Workshop (Architects) BPTW (Planning Consultants) Macfarlane & Associates (Landscape Architects) London Communications Agency (Communications Consultant) Trium (EIA Consultant) Montagu Evans (Townscape Consultant) AND London (Employment Consultant) Velocity Transport Planning (Transport Planning Consultant)
Status: Planning Approved


