


Bunns Lane
Barnet, London
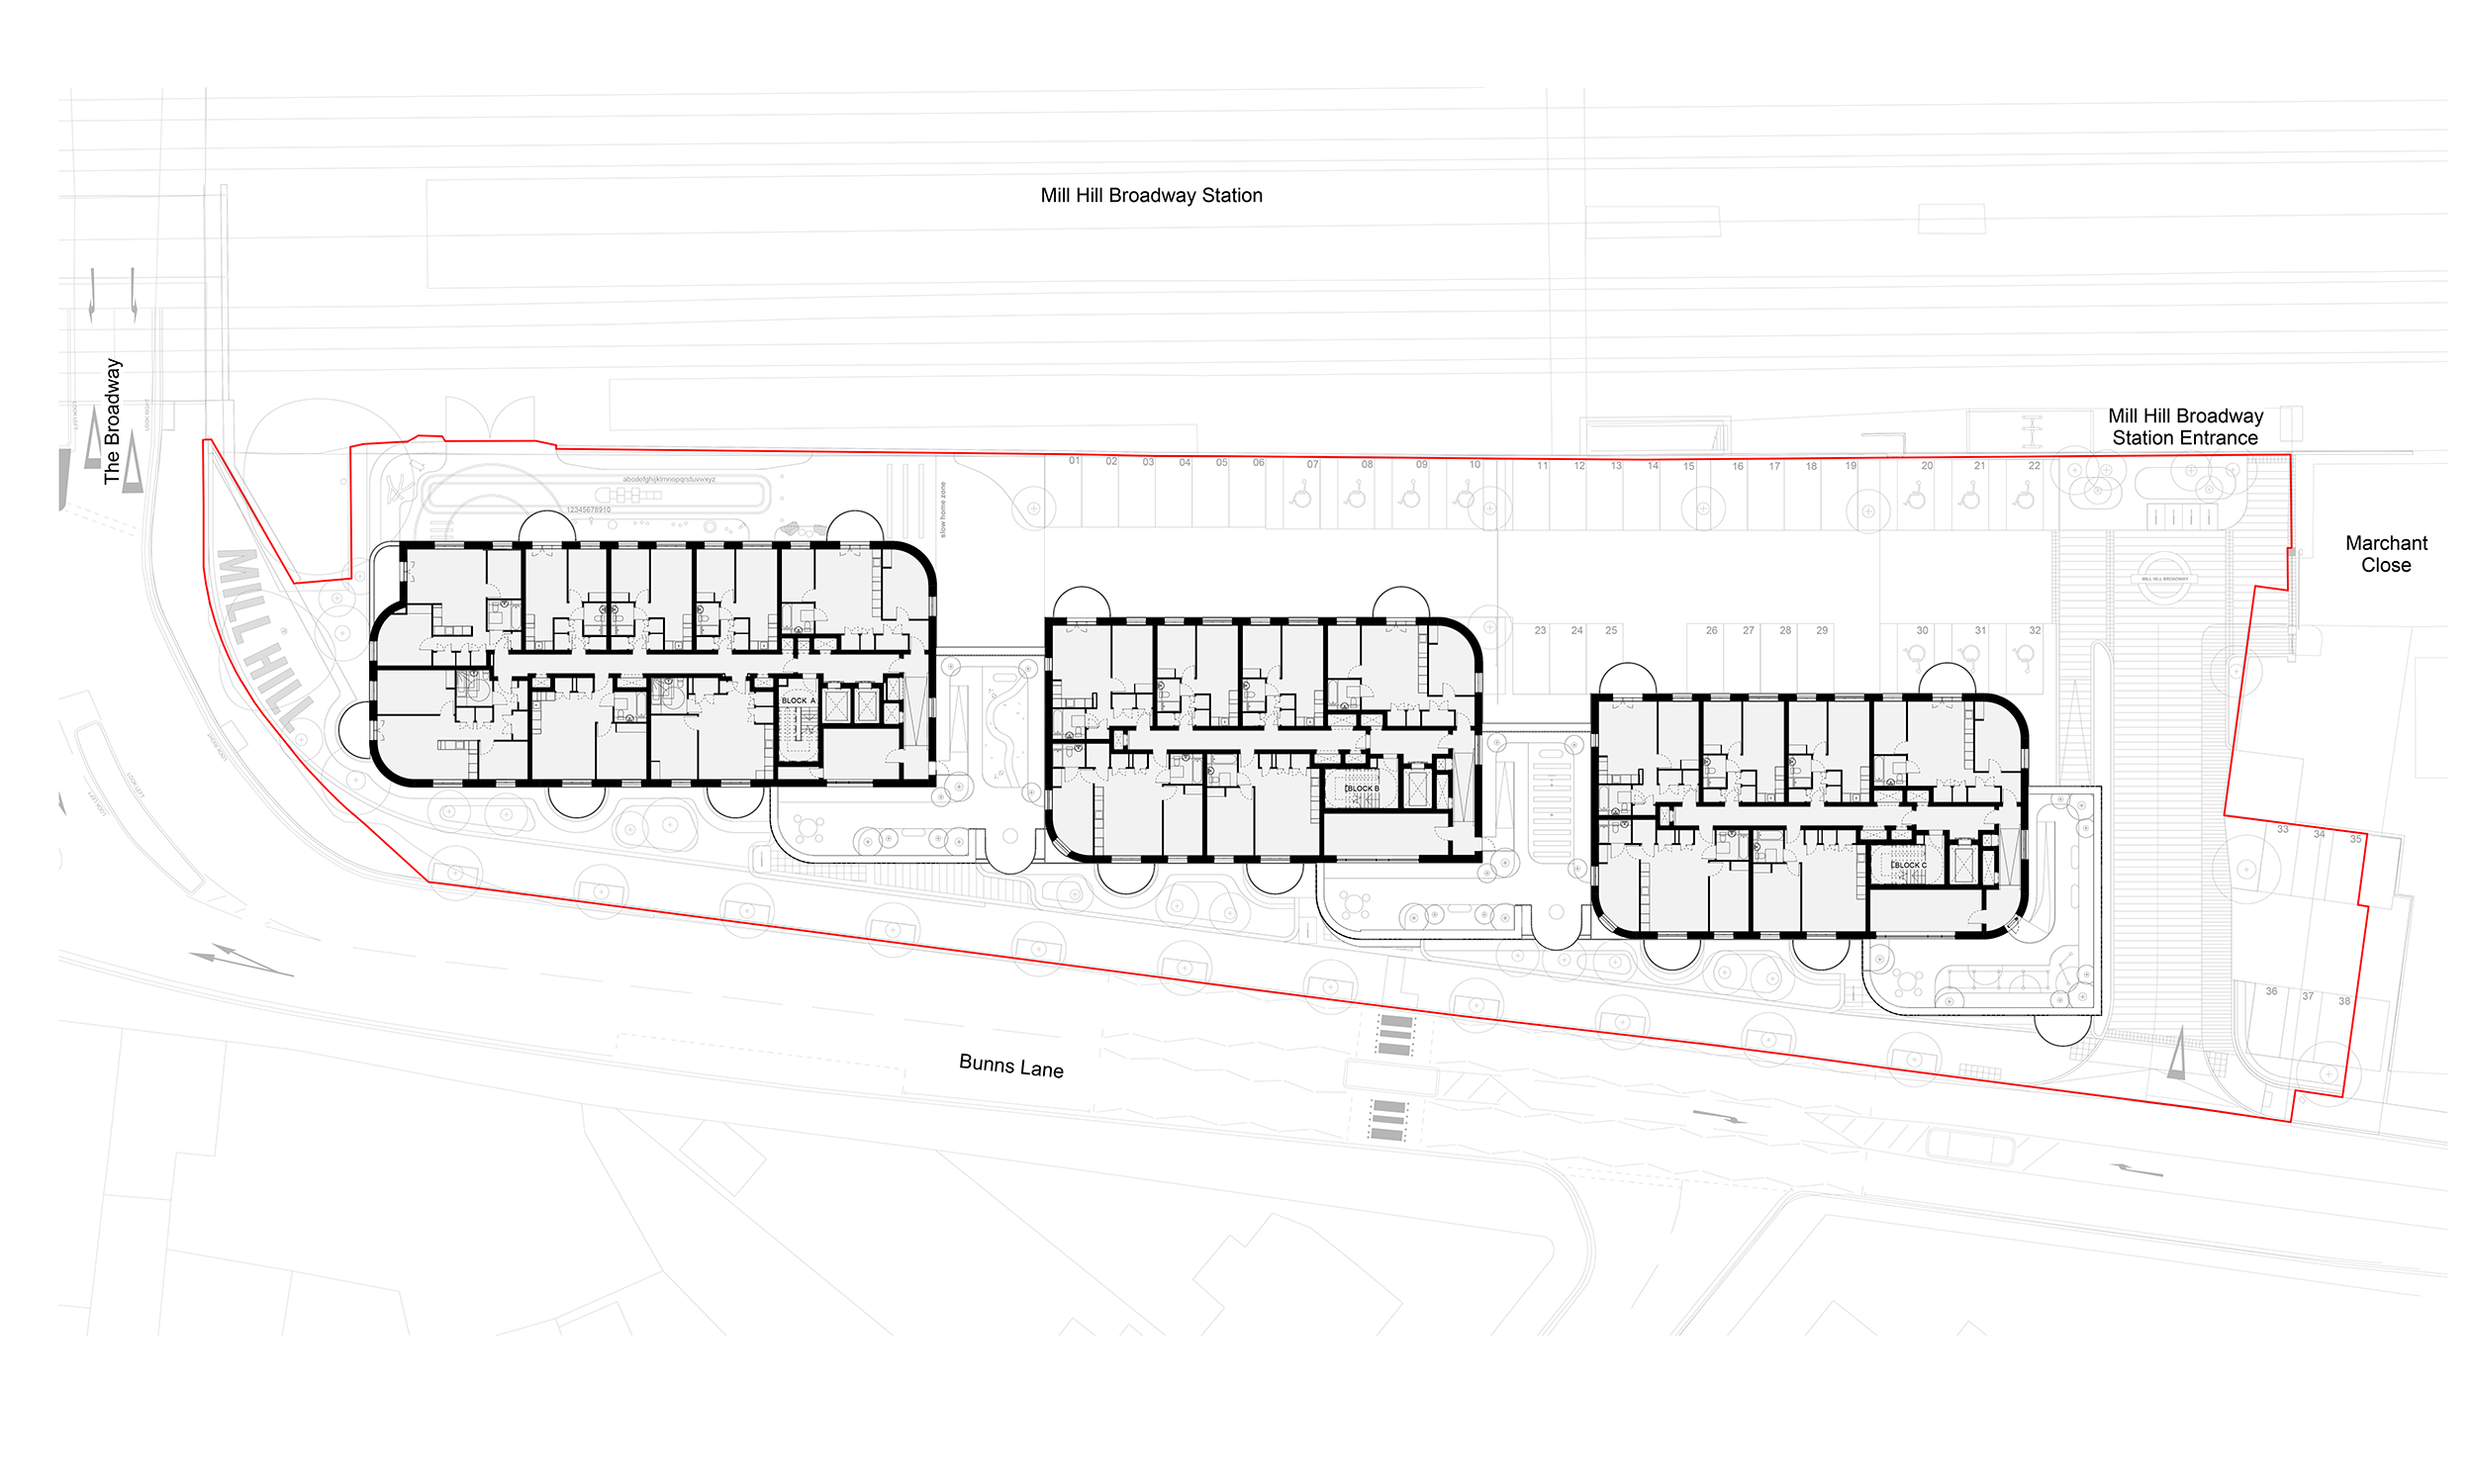
The redevelopment of Bunns Lane Car Park transforms a prominent brownfield site in the heart of Mill Hill into a vibrant build-to-rent neighbourhood, delivering 130 new homes alongside generous public realm, landscaping and community amenities.
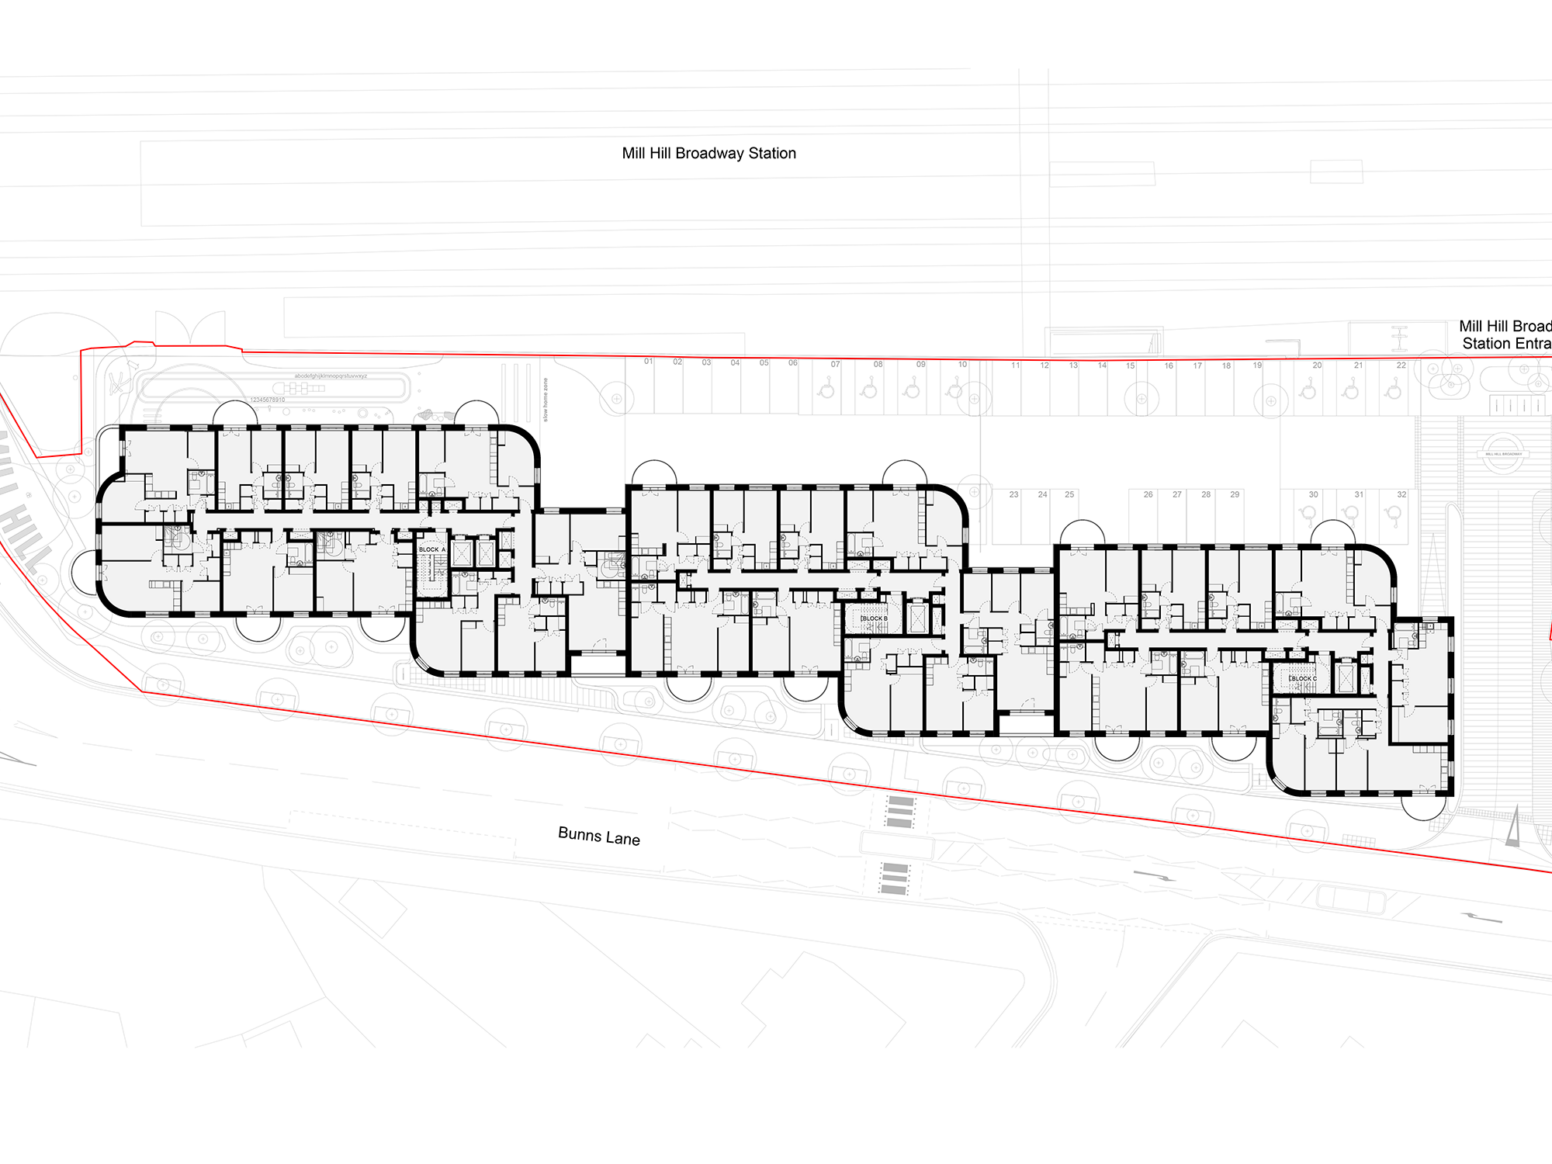
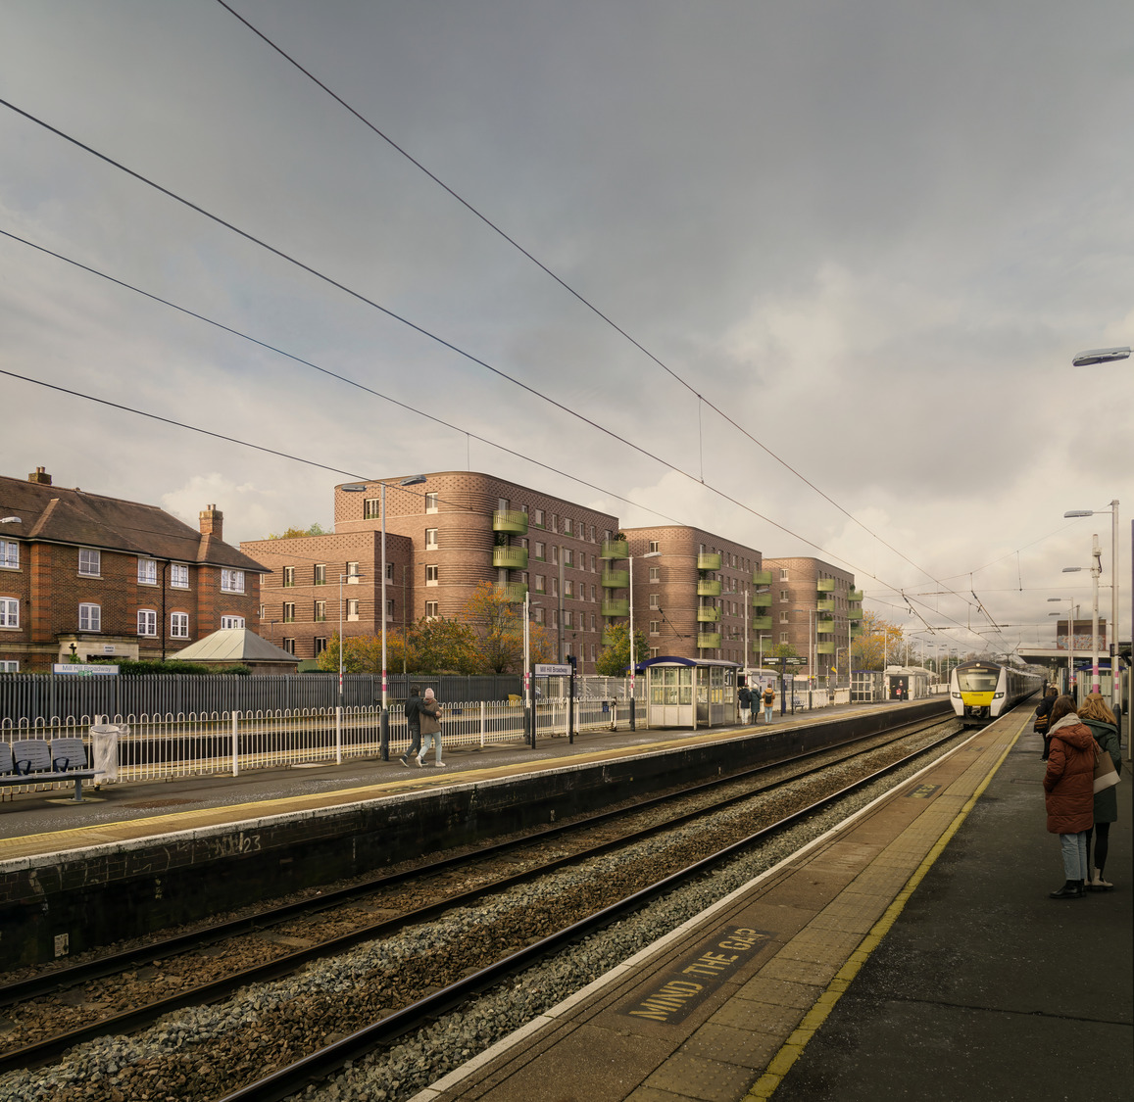
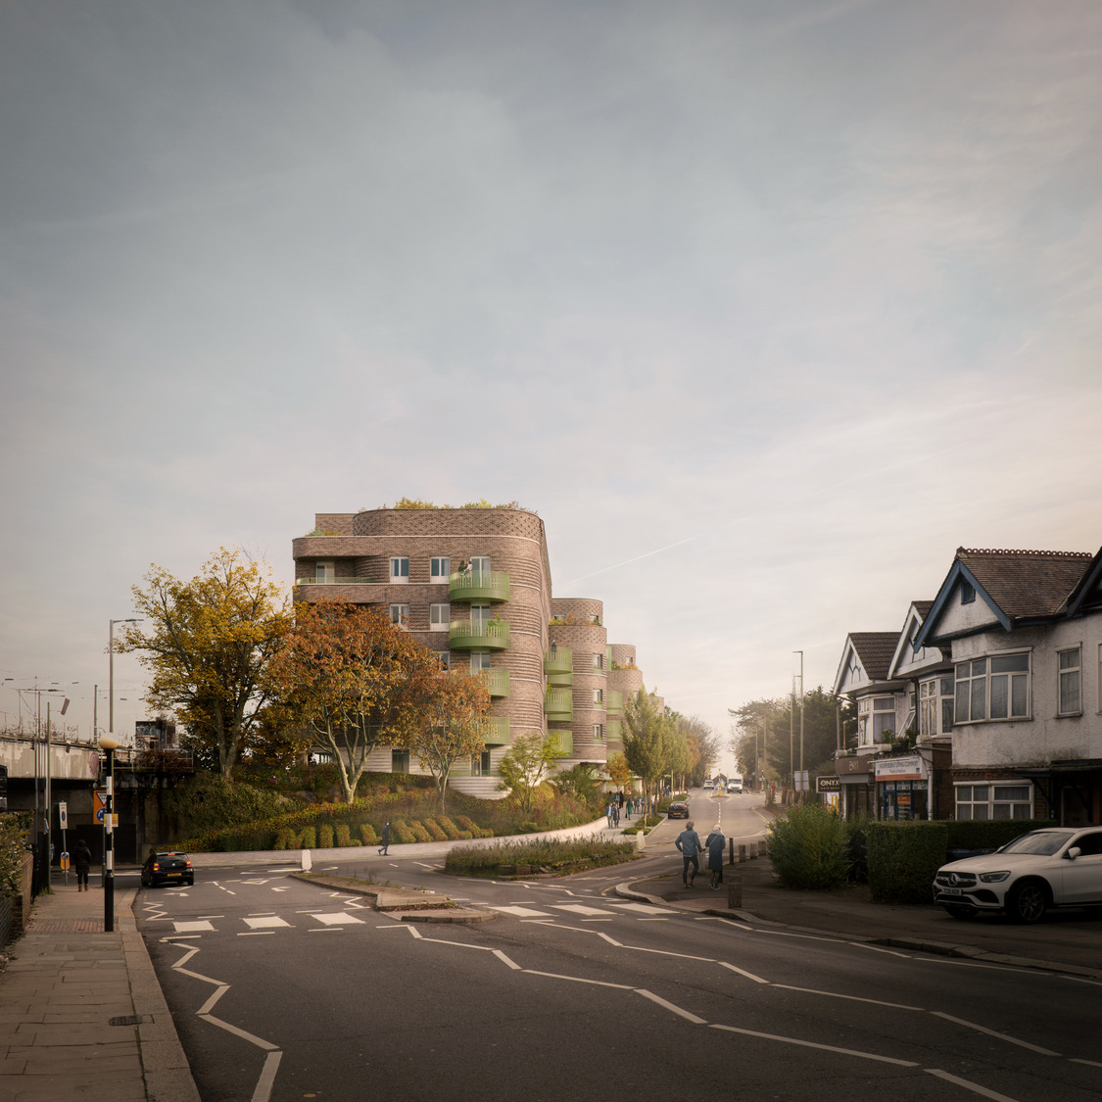
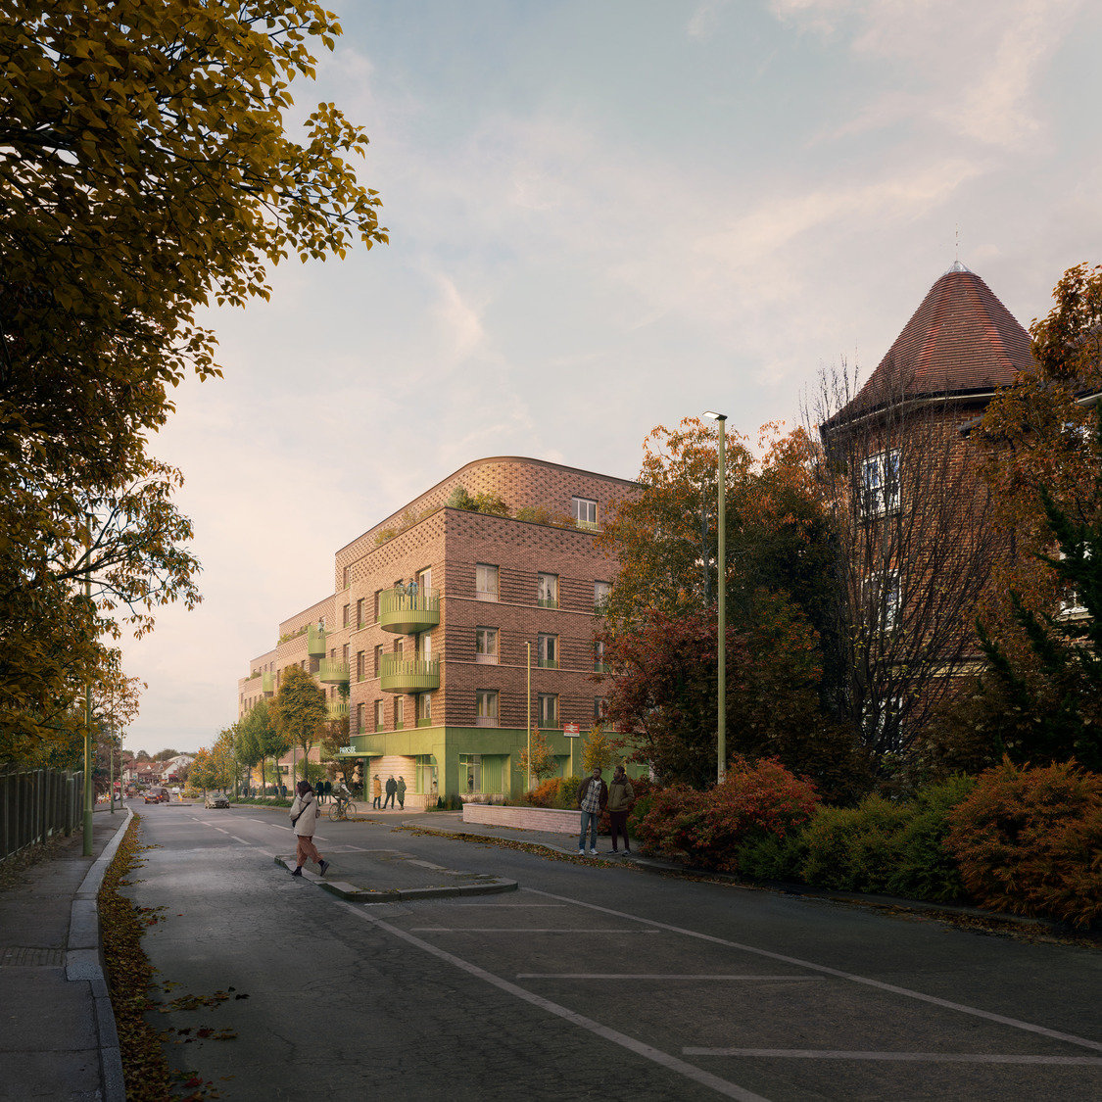
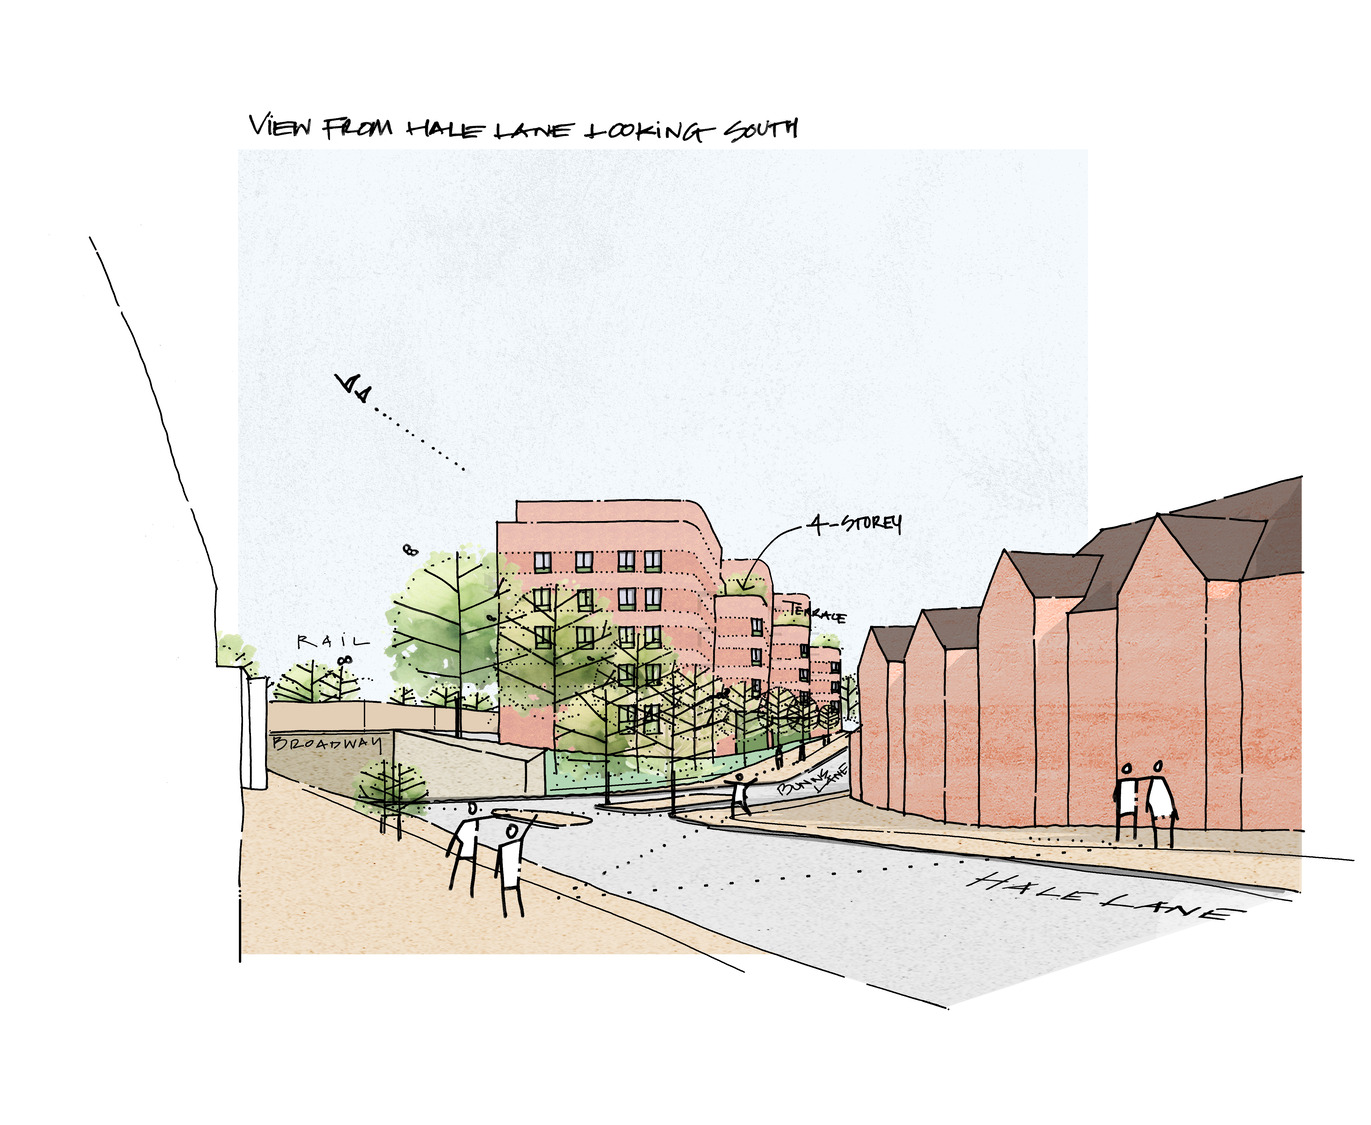
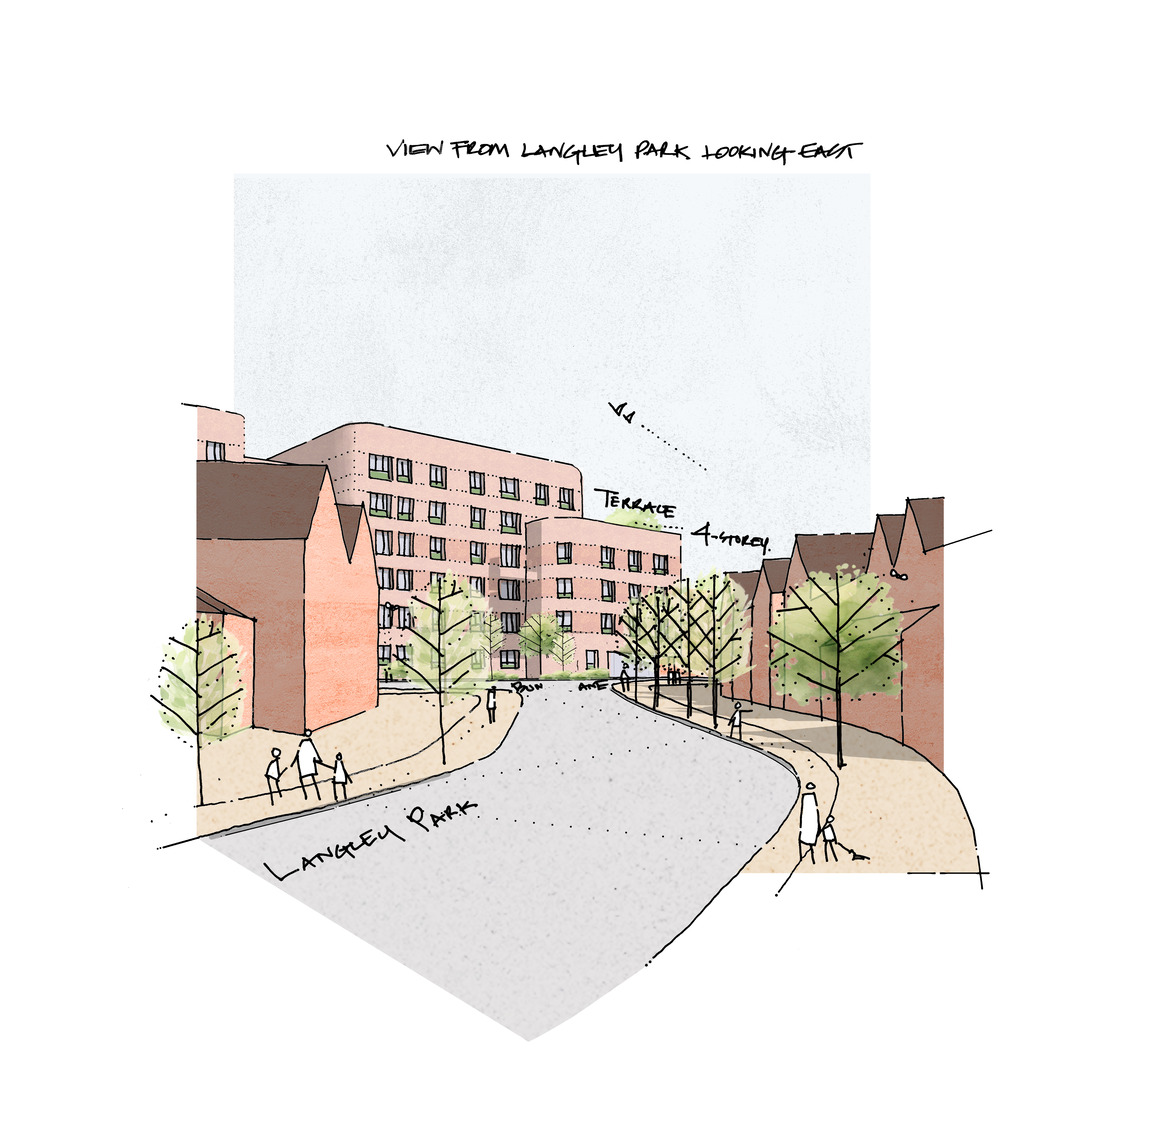
Located adjacent to Mill Hill Broadway Station, the scheme comprises three linked buildings ranging from four to six storeys. The architecture reinterprets the classic mansion block typology, drawing inspiration from the character of Metroland architecture. Softly curved corners reduce the perceived mass of the buildings, while sculpted balconies and stepped upper levels create a distinctive silhouette, provide shared roof terraces and respond sensitively to the surrounding townscape.
The development provides a mix of one, two and three-bedroom homes, with 50% delivered as affordable housing. At ground level, the scheme creates an active, welcoming streetscape, improving connections to the station and establishing a new landmark gateway to Mill Hill.
Sustainability is central to the design, targeting Passivhaus performance alongside renewable energy technologies, significant biodiversity enhancements and the planting of 39 additional trees. Reduced car parking promotes active and public transport, while high-quality landscape design and improved public spaces create a greener, healthier environment that supports Barnet’s ambition to achieve Net Zero by 2030.
Team: Cast (Project Manager & Quantity Surveyor) Quod (Planning Consultant) Spacehub (Landscape Architects) Whitby Wood (Structures & Civil Engineers) XCO2 (MEP & Environmental) Pell Frischmann (Transport Consultant) OFR (Fire Consultant) Kanda (Community Engagement Consultant) Baily Garner (CDM Advisor) Arboterra (Ecology & BNG Consultant)
Status: Planning Approved