



Blackwall Reach
Poplar, London
As masterplan architects for Blackwall Reach, we were commissioned to design Phase 2 of the regeneration, occupying part of the site of the former Robin Hood Gardens estate. To create a richer architectural response, we invited Haworth Tompkins to collaborate, with each practice designing two buildings within a shared design framework. Together, the four buildings deliver 268 new homes, half of which are affordable, as part of the wider regeneration of the estate.
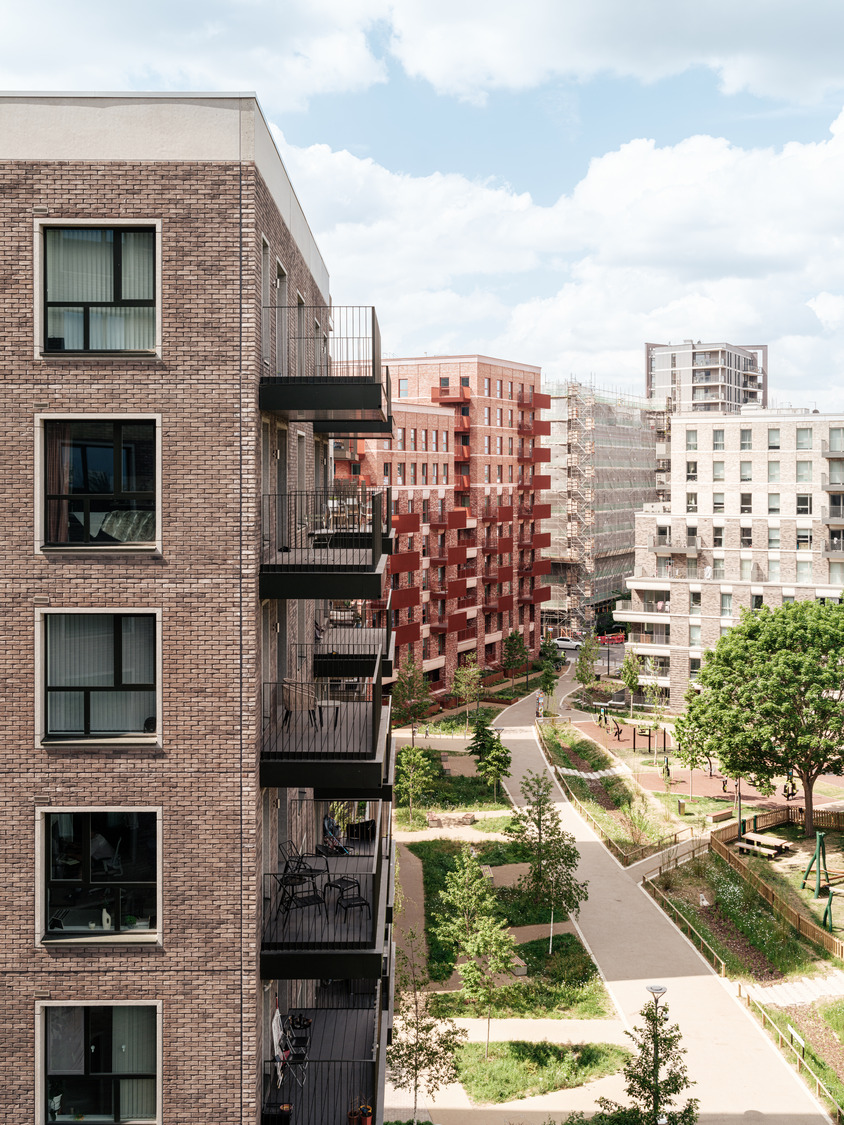
The collaboration produced four distinct buildings with complementary architectural identities, unified through a common approach to massing, materials and public realm. Replacing the inward-looking form of the former estate, the scheme establishes a more permeable urban structure, creating new pedestrian connections, opening views into the retained Millennium Green and strengthening links with the surrounding neighbourhood.
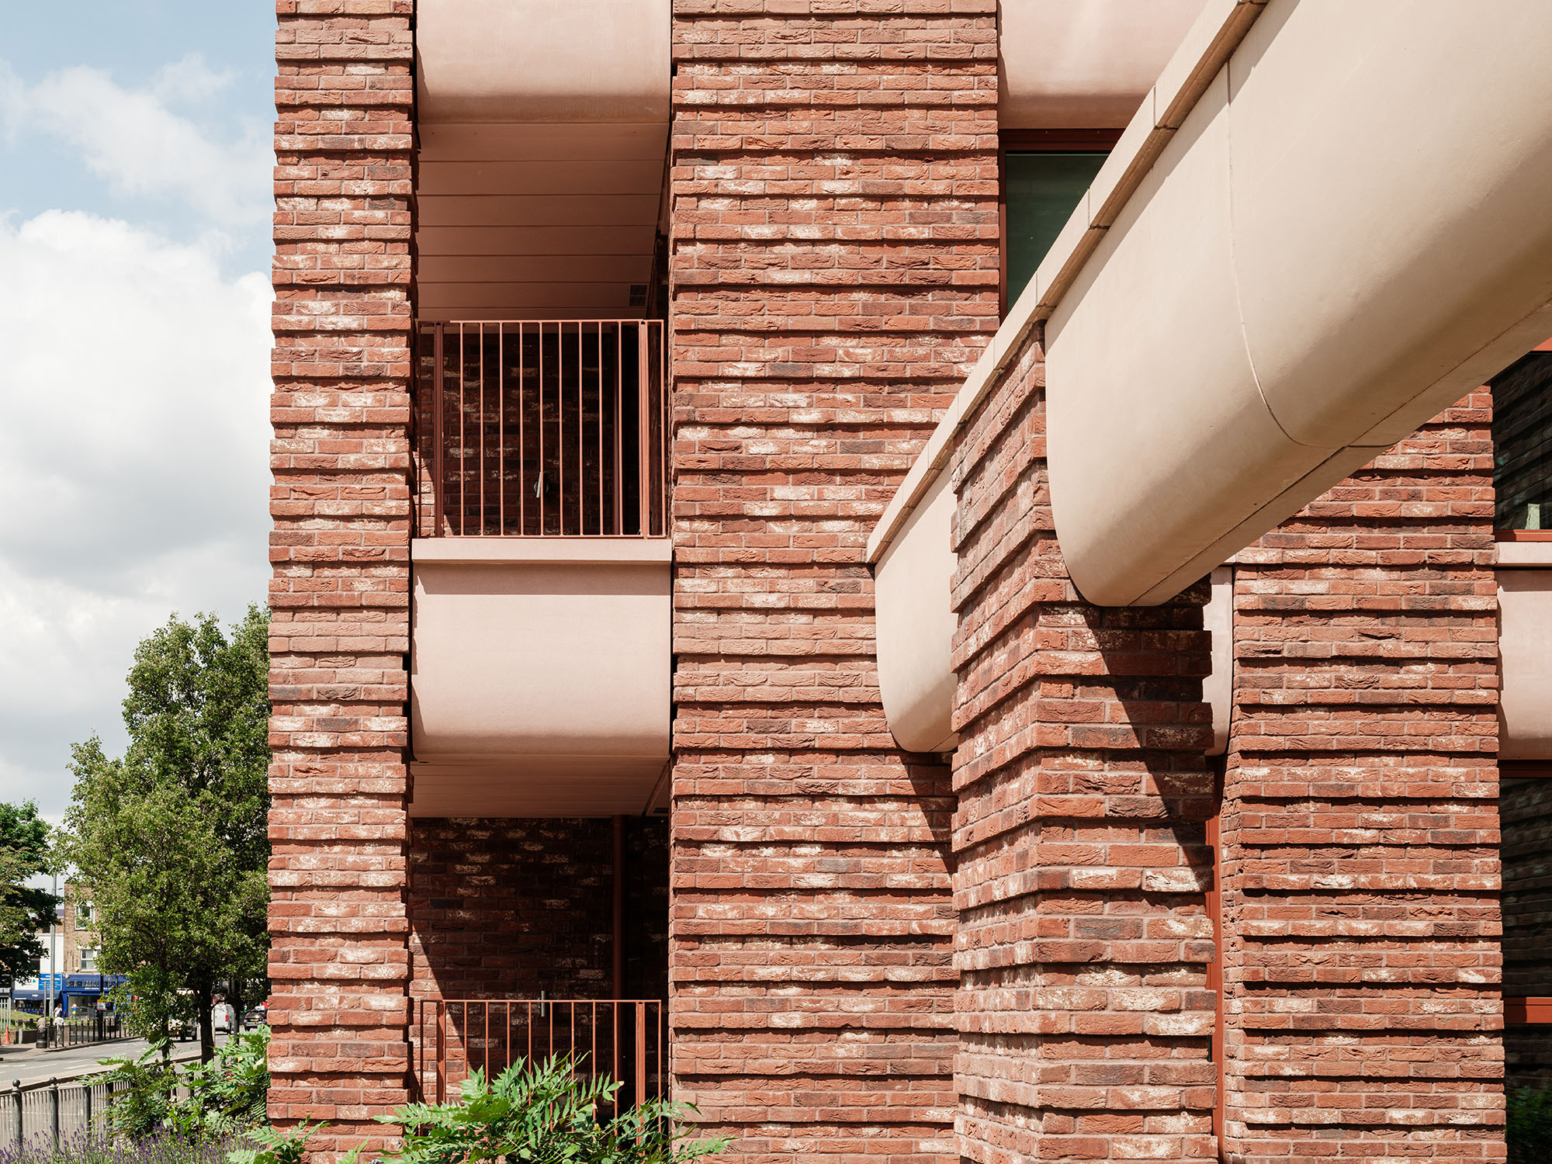
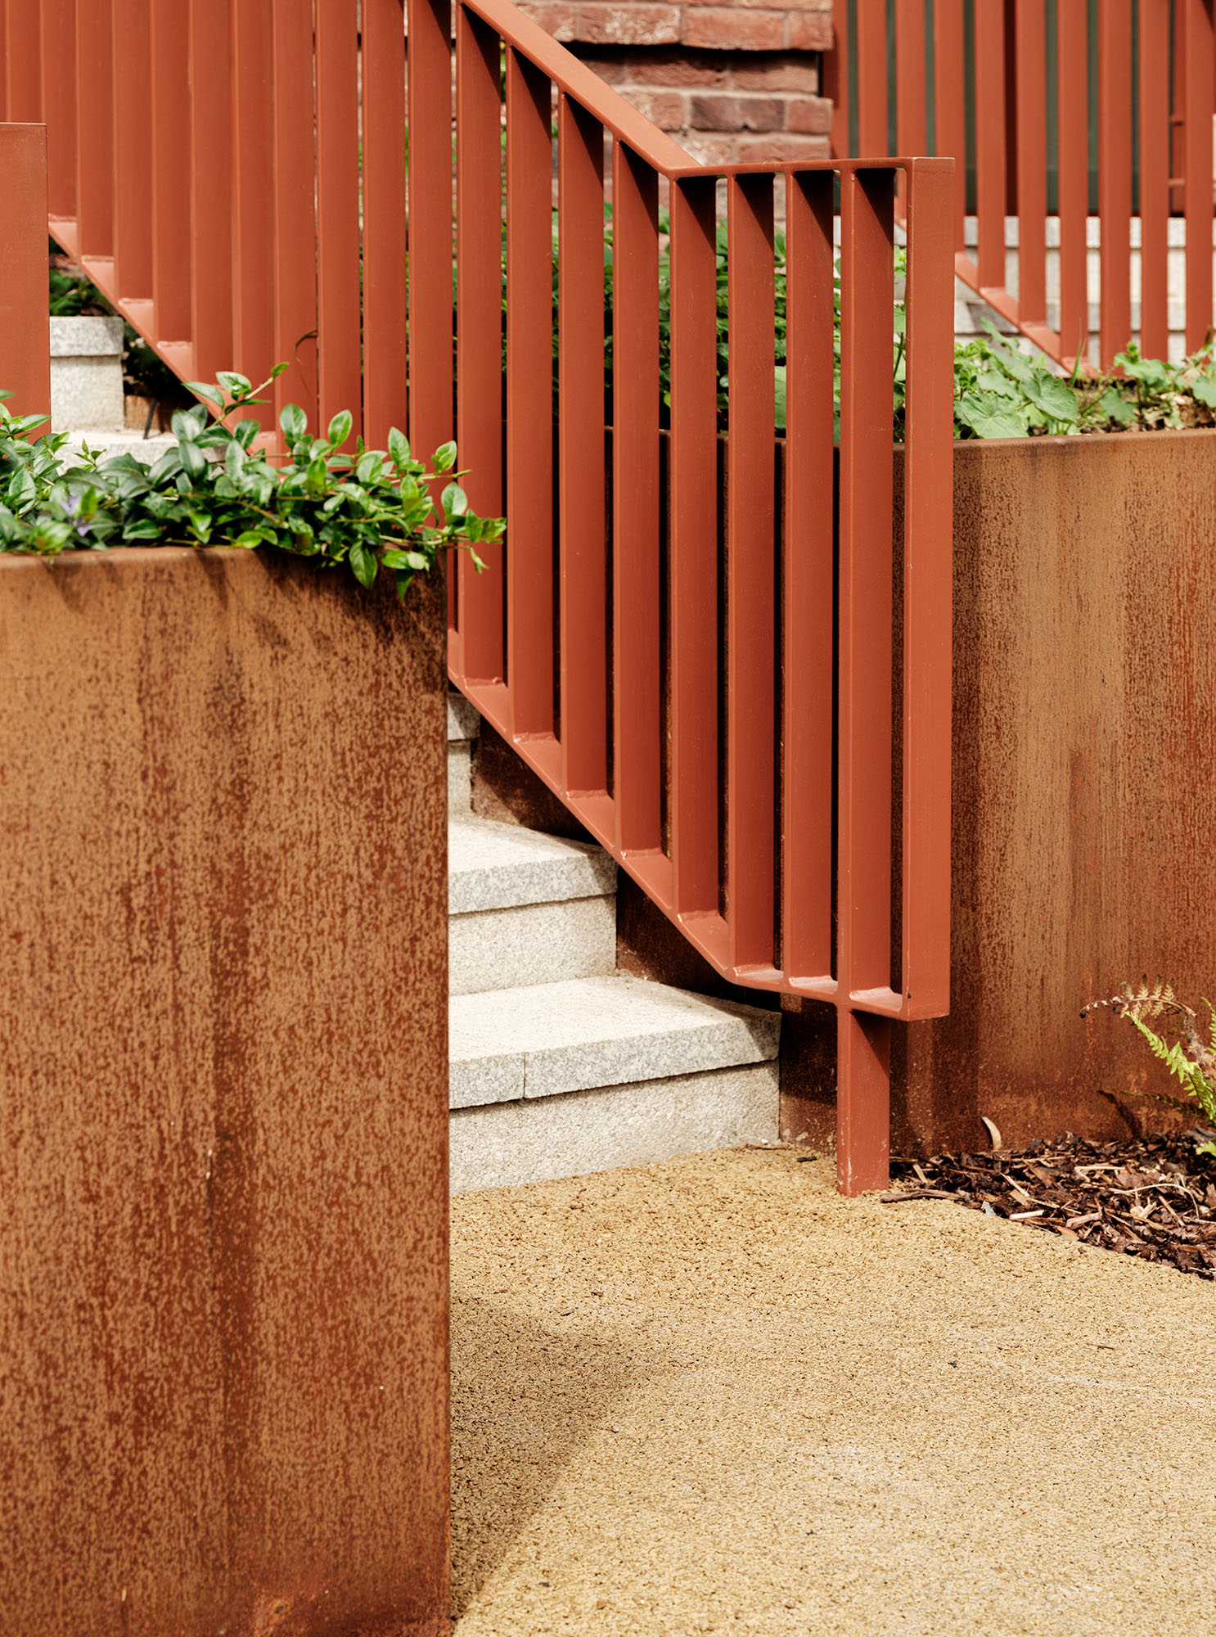
The buildings are arranged as taller elements connected by lower-rise terraces, reducing their perceived scale along Cotton Street while maximising daylight, natural ventilation and dual-aspect homes. Ground-floor maisonettes and family homes activate the streets and park, while a robust palette of brick, precast concrete and metalwork creates a cohesive architectural language across the development. The completed scheme balances higher-density housing with generous landscape and public realm, creating a connected new neighbourhood that responds thoughtfully to the site’s significant architectural and social legacy.
Team: Haworth Tompkins (Collaborating Architect) / AKT II / Heyne Tillett Steel (Structures) / Townshend Landscape Architect / Standerwick Land Design (Landscape) / Savills (Planning) / Mendick Waring (Services) / Potter Raper Partnership (QS) / C & A Consulting Engineers (Civils) / WSP (Fire) / Construction Safe (Principal Designer) / J R Pickstock (Main Contractor) / VGV Facades UK Ltd and Decomo UK Ltd (Cladding Contractor)
Status: Completed
Sanctuary is proud of the completion of high-quality homes across all tenures, particularly the 99 social rent homes, many of which are family accommodation so greatly needed in Tower Hamlets. The scheme achieves tenure-blind integration without compromising the specific needs of each resident group. We are proud of what Blackwall Reach Phase 2 has achieved and grateful for the calibre, creativity and professionalism that both architectural teams have brought to this major regeneration programme."
Masterplan Review
Metropolitan Workshop won an invited competition in 2013 to review the Blackwall Reach Regeneration masterplan, a housing-led regeneration project delivered through a partnership between Swan Housing Association, the London Borough of Tower Hamlets and the Greater London Authority. Although the 9-hectare masterplan had received planning permission in 2012, a number of barriers to delivery remained.
Our review fundamentally reworked the approved masterplan, simplifying its delivery while responding to concerns raised by the local community and heritage organisations. The revised framework improved permeability through the site, protected and enhanced Millennium Green, increased the provision of dual-aspect homes, and established a more coherent relationship between the new neighbourhood and its wider context. These changes were widely supported by stakeholders and helped de-risk the delivery of this complex regeneration project.
The completed masterplan delivers approximately 1,575 new homes together with retail and commercial space, community facilities, a school, mosque and energy centre across five phases.
Image: Illustrative concept sketch from the Blackwall Reach masterplan review