Adamstown District Centre
Adamstown, Dublin
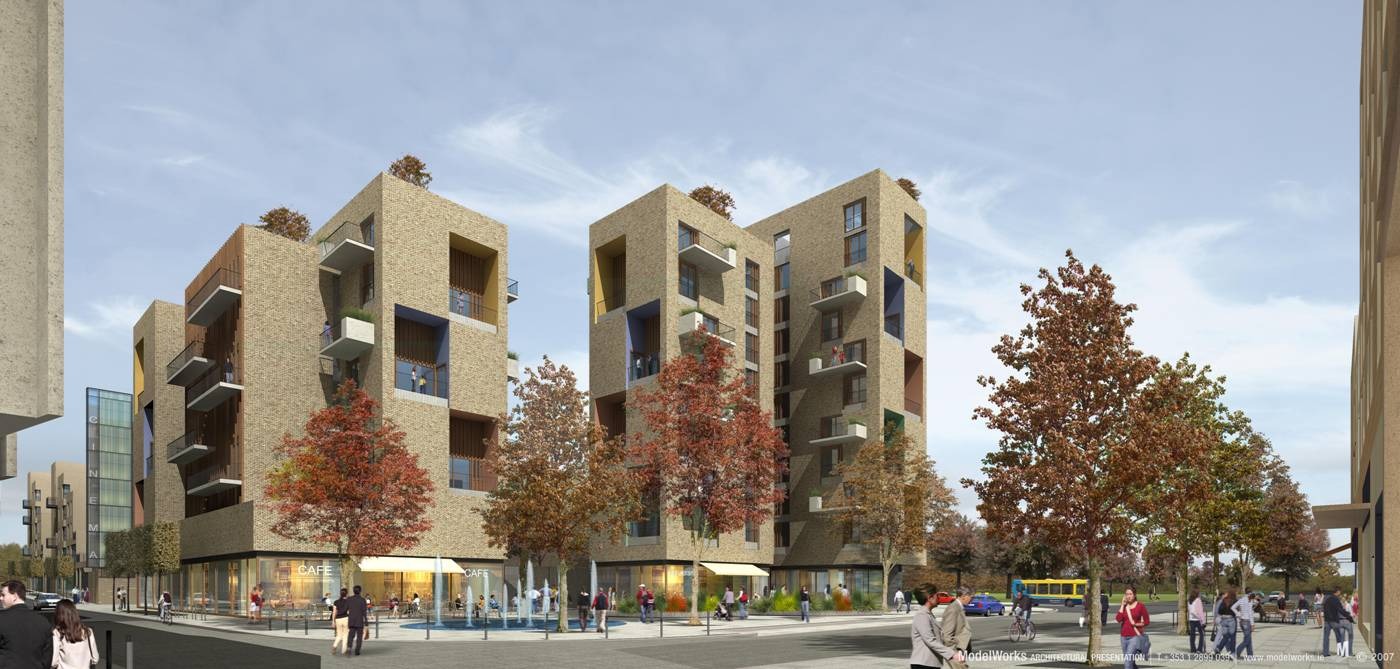
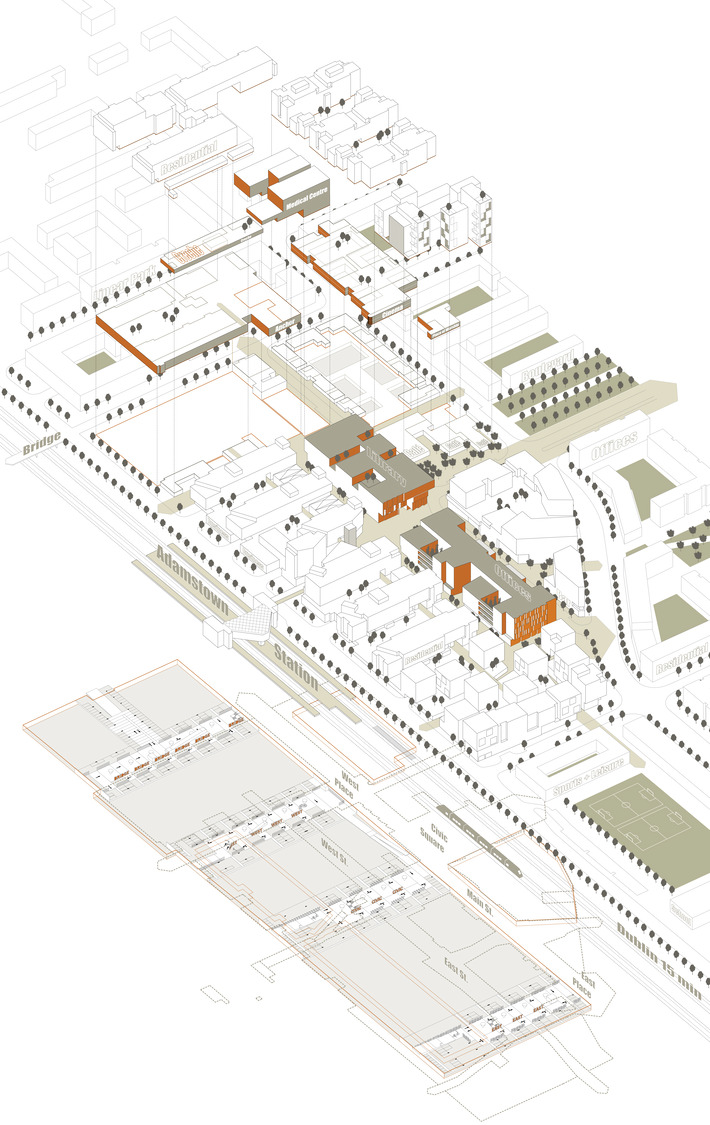
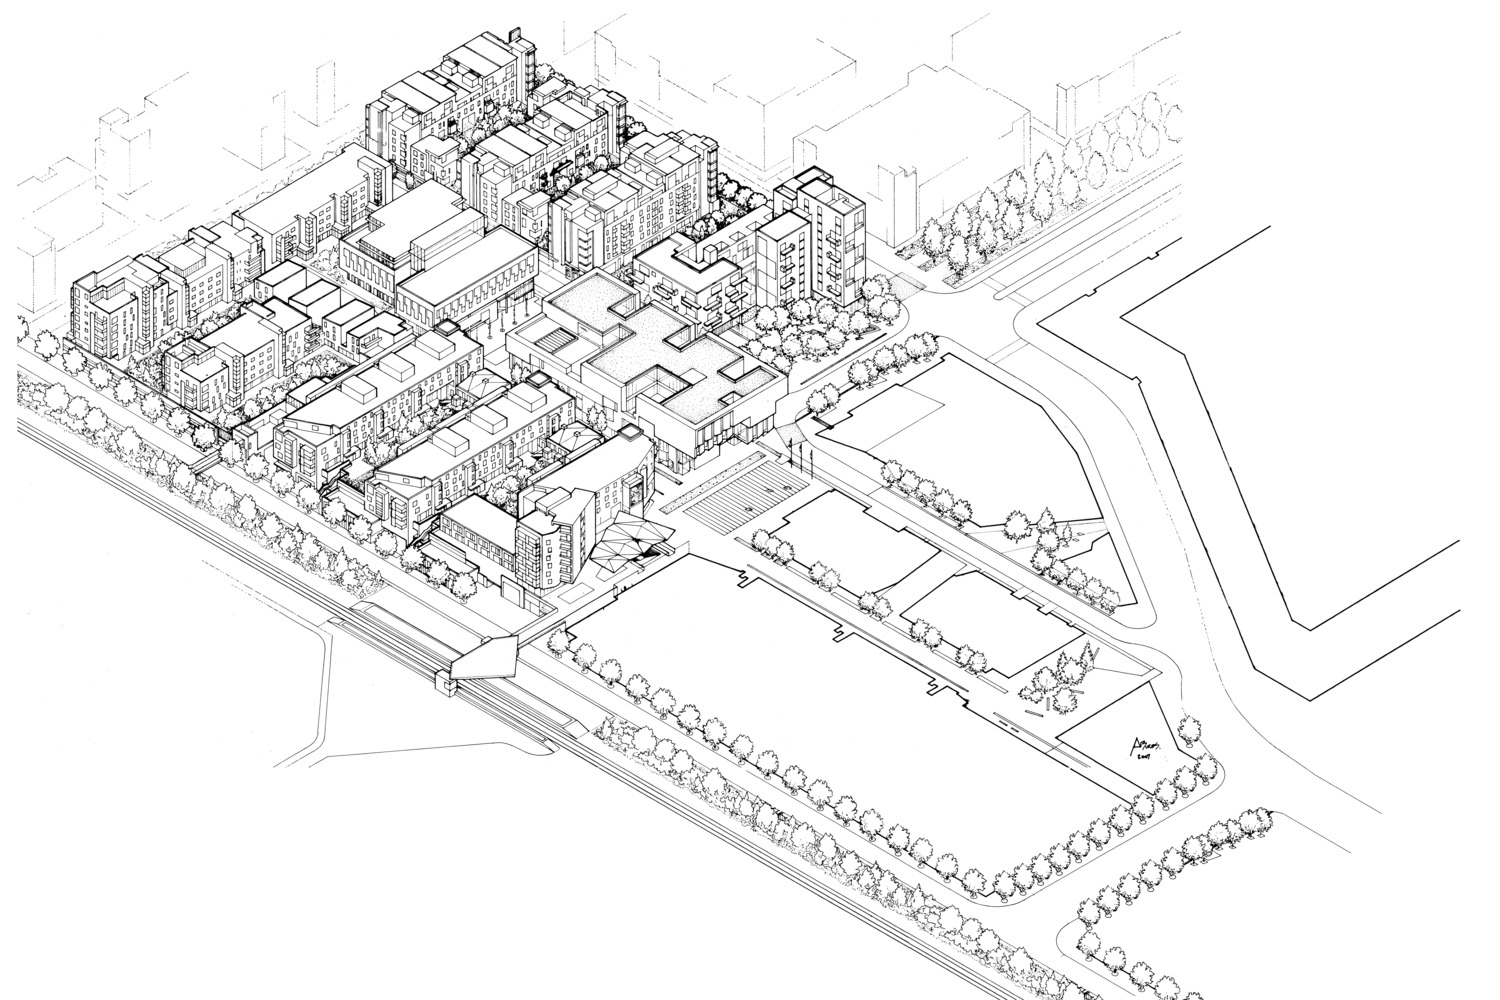
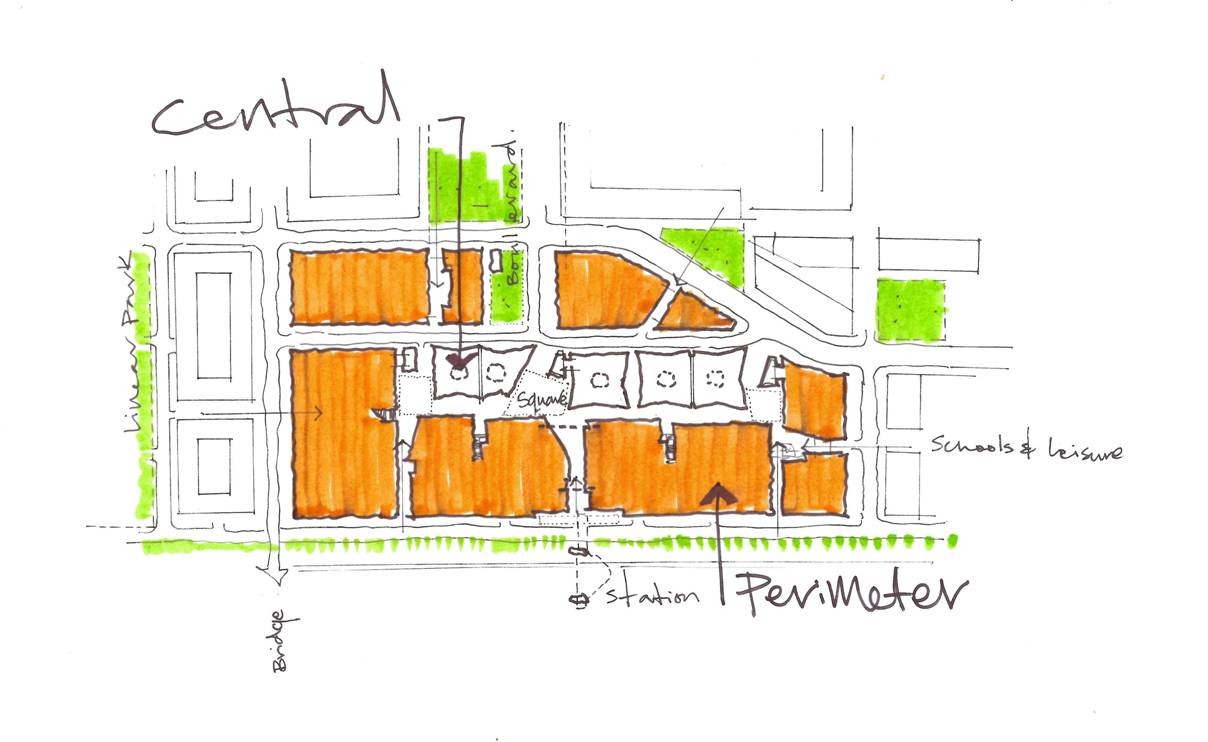
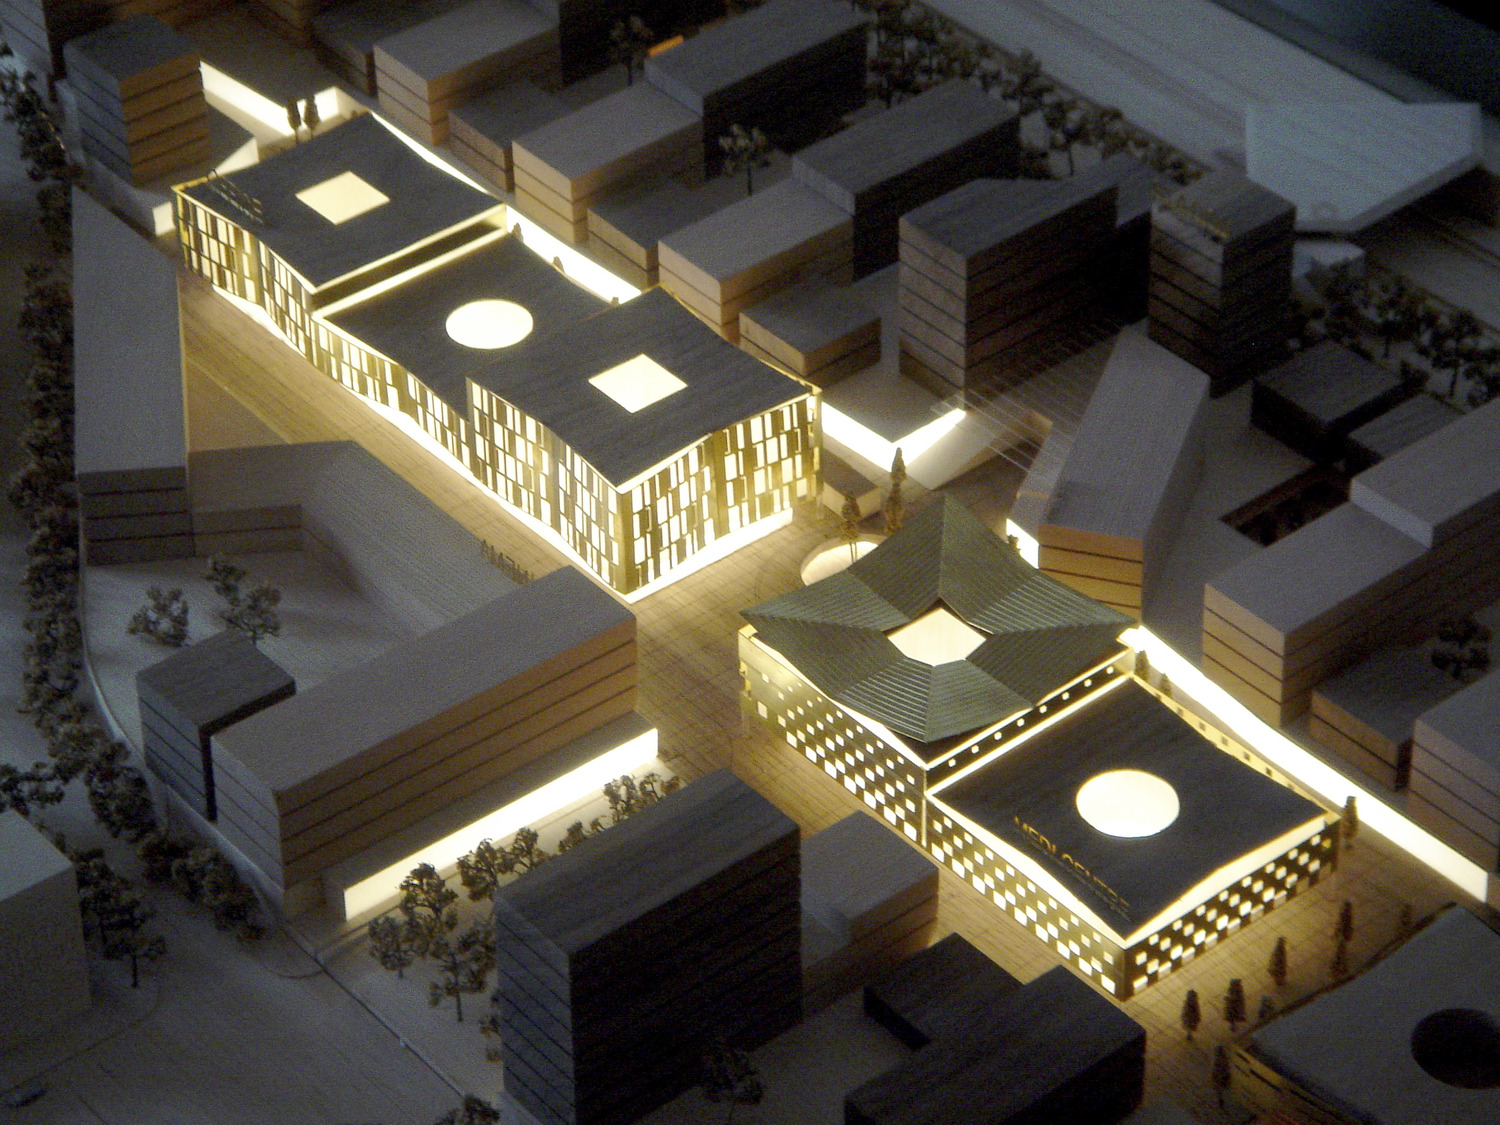
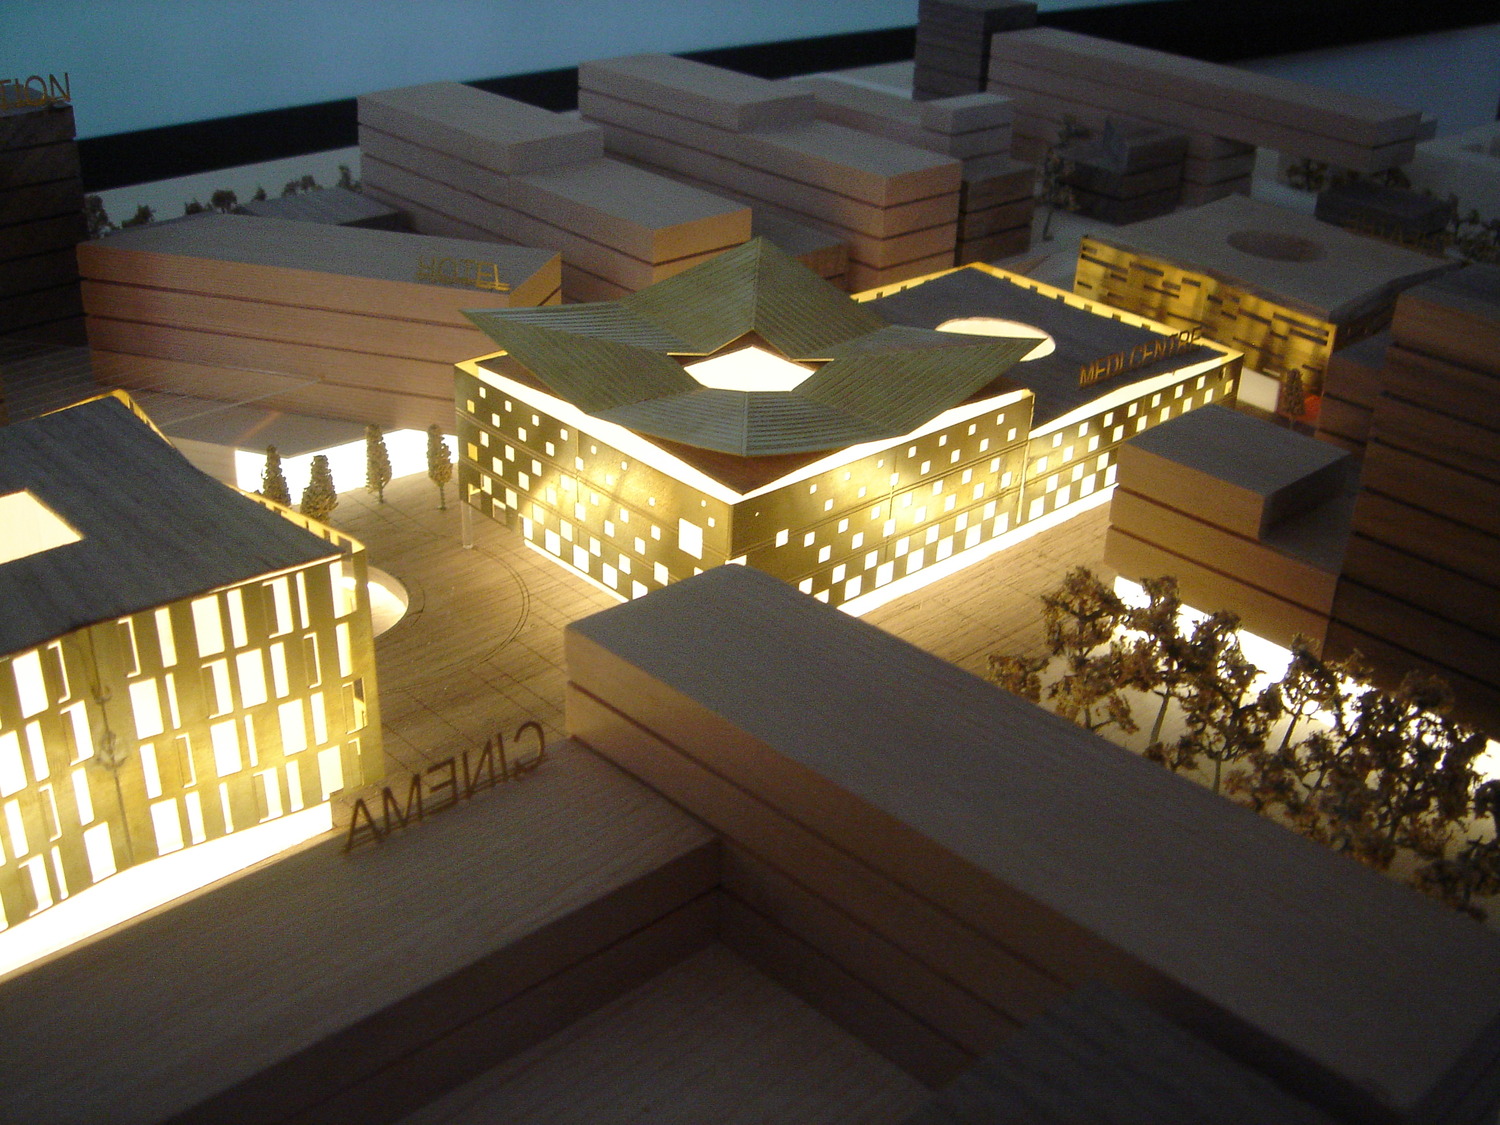
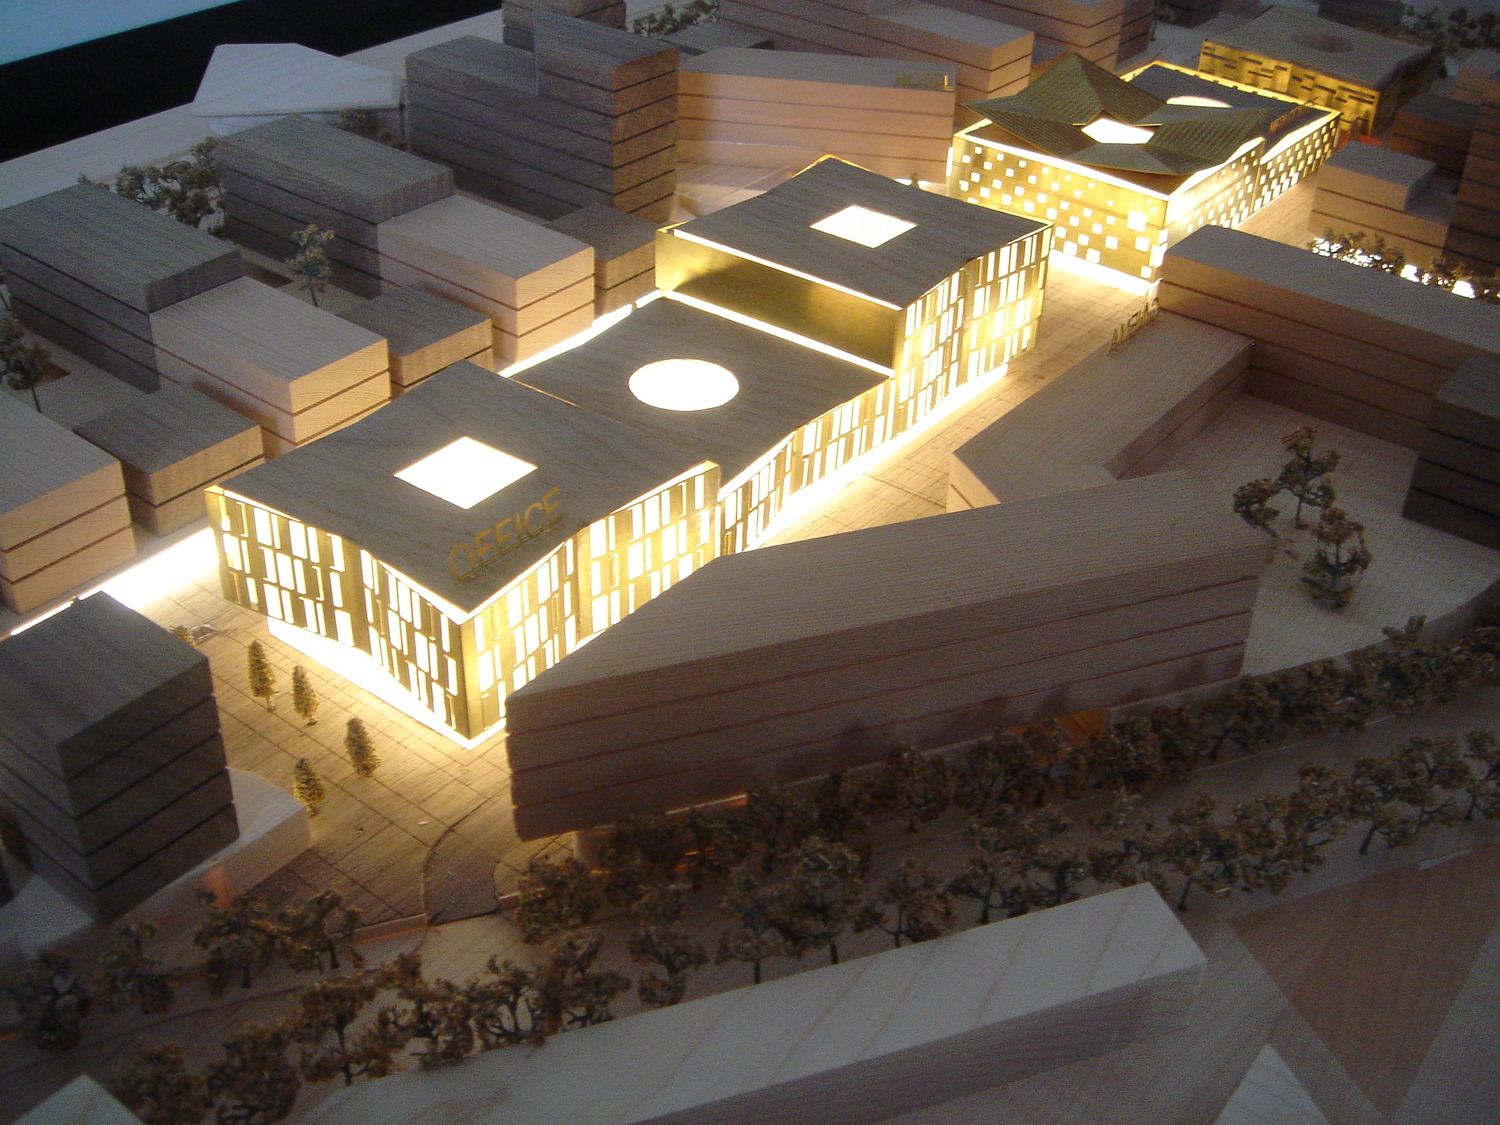
Metropolitan Workshop was selected from an international shortlist to prepare the urban design framework for a 130,000 sqm mixed-use town centre at the heart of Adamstown, one of Ireland’s largest new urban extensions. The project establishes a new civic, commercial and transport hub for a rapidly growing community, centred around a new railway station and a comprehensive mix of residential, retail, employment and community uses.
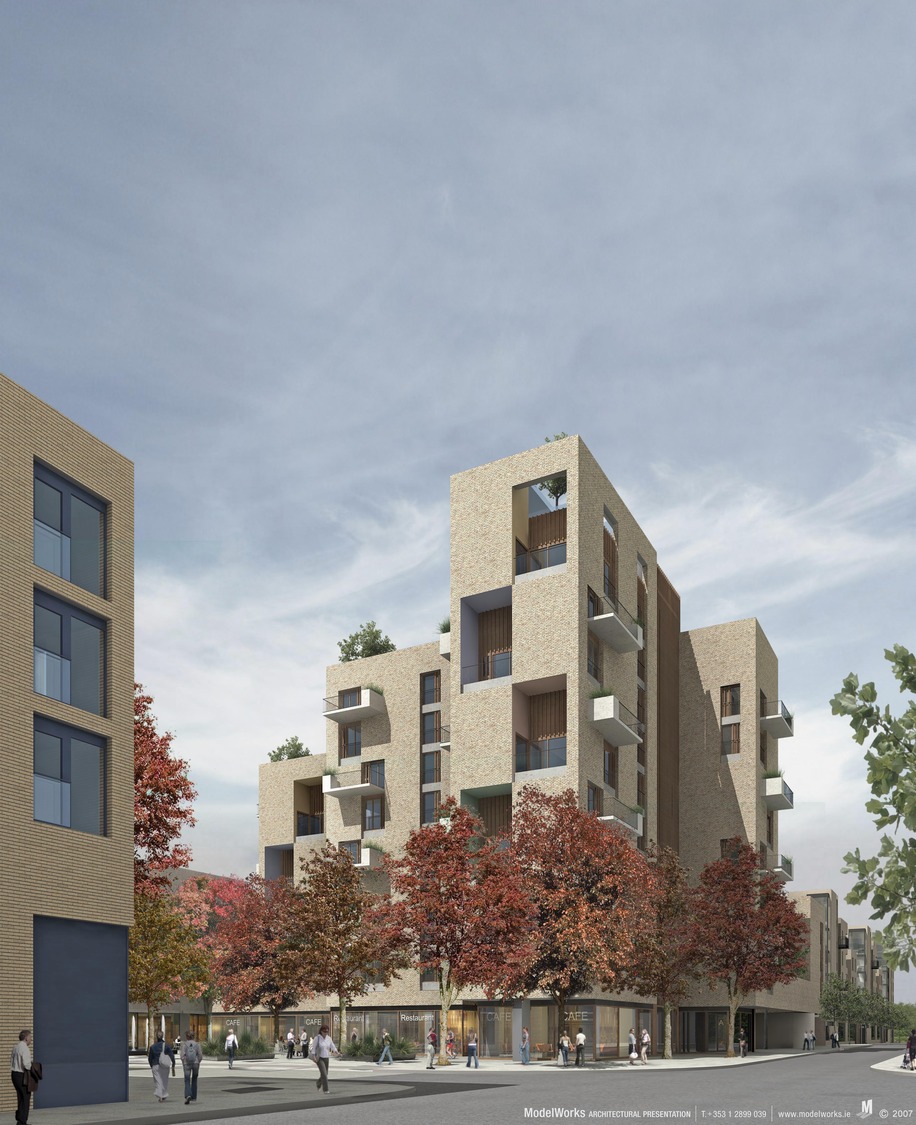
The development provides approximately 900 homes alongside a range of amenities including community, medical, sports and leisure facilities, shopping, workplaces and childcare provision. The masterplan brings together these uses within a walkable and connected urban structure designed to support long-term growth and create a vibrant new town centre for both existing and future residents.
Metropolitan Workshop led the feasibility stage and planning negotiations for what was, at the time, the largest planning application in Ireland. The design approach focused on creating a distinctive identity for Adamstown while establishing a flexible framework capable of adapting and evolving over time.
Working in collaboration with six leading Irish architectural practices, the masterplan combines a coherent urban structure with a diverse architectural character. New public spaces, active streets and civic destinations create a strong sense of place and help establish Adamstown as an attractive, sustainable and enduring new community.
Awards:Royal Town Planning Institute Sustainable Communities Award, 2009
Team: Metropolitan Workshop (Lead Architect and Urban Design) / Duffy Mitchell O’Donaghue (Associate Architects) / Mulcahy McDonagh and partners (Cost Management) / Arup (Environmental and Structural Engineering) / Gross.Max (Landscape Design) / Speirs and Major (Lighting Design) / ILTP (Movement and Transportation) / PH McCarthy (Infrastructure)
Status: planning consent granted