


980 Great West Road
Brentford
The 980 Great West Road masterplan, led by Haworth Tompkins in collaboration with Metropolitan Workshop, dRMM and Studio Egret West, reimagines the former GSK site as a vibrant, sustainable new neighbourhood in Brentford. The scheme delivers around 2,300 new homes—including co-living, student accommodation, and Build to Rent—alongside 330,000 sq ft of commercial, retail, and community space.
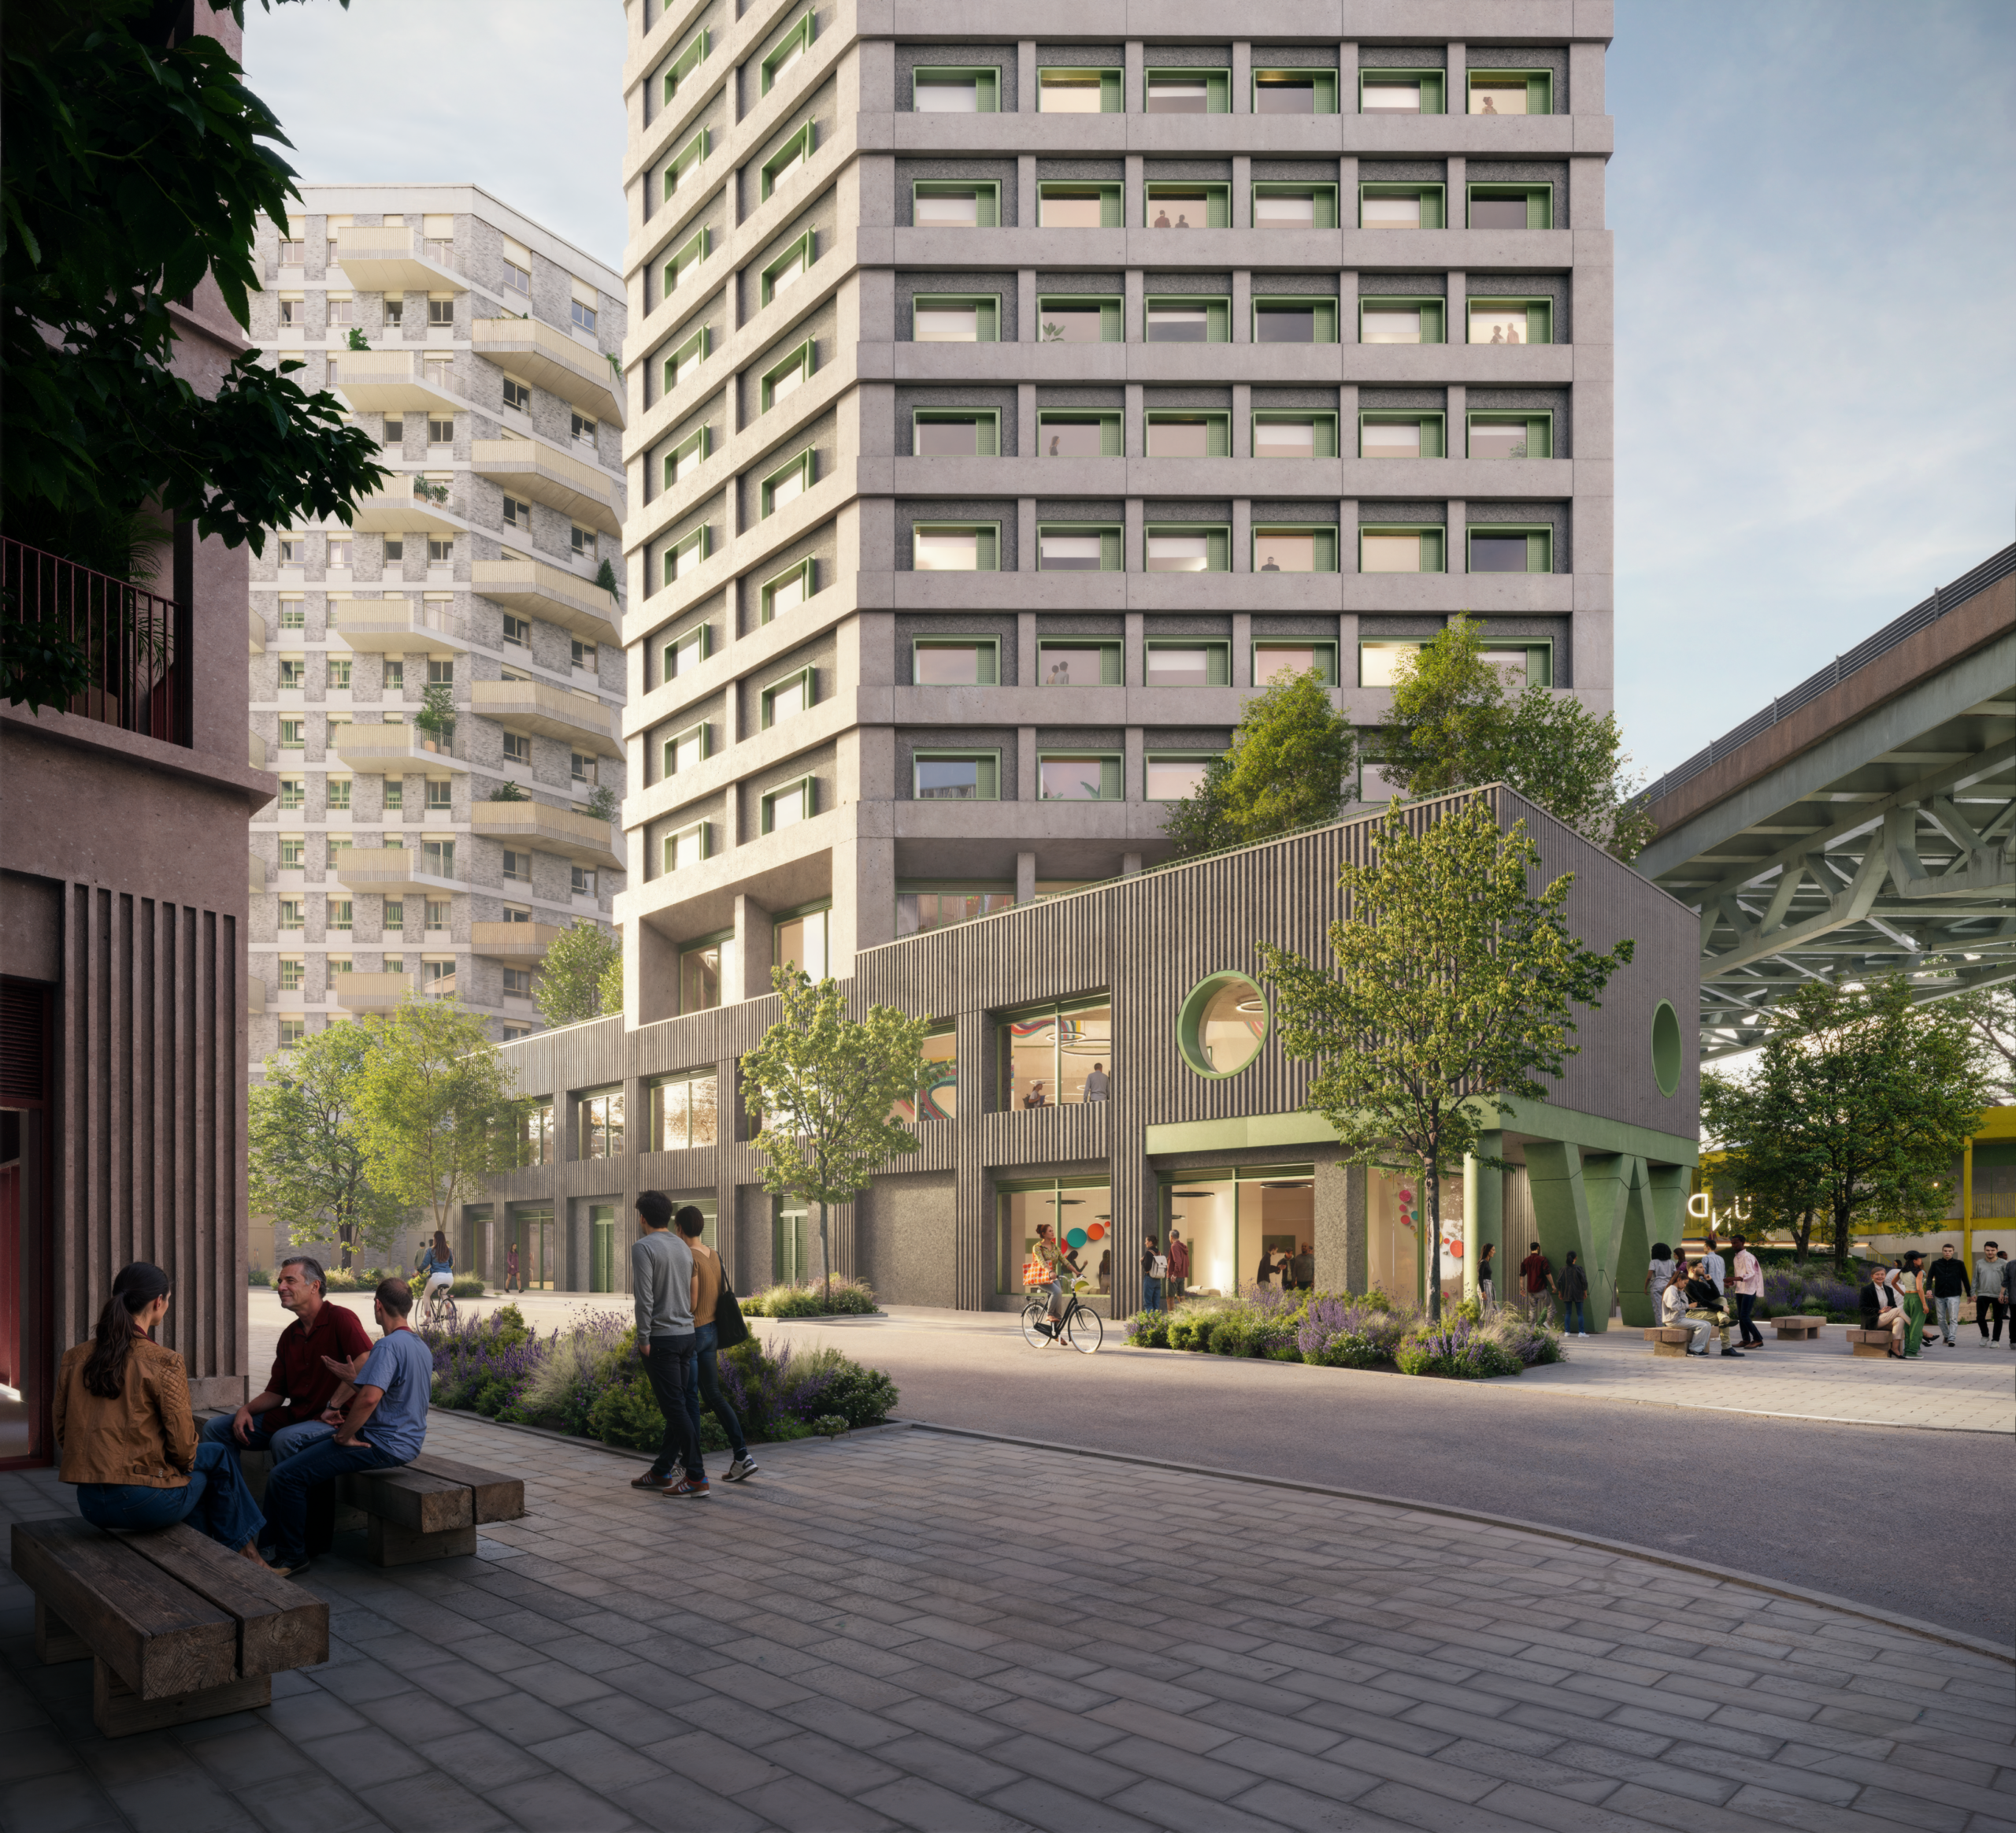
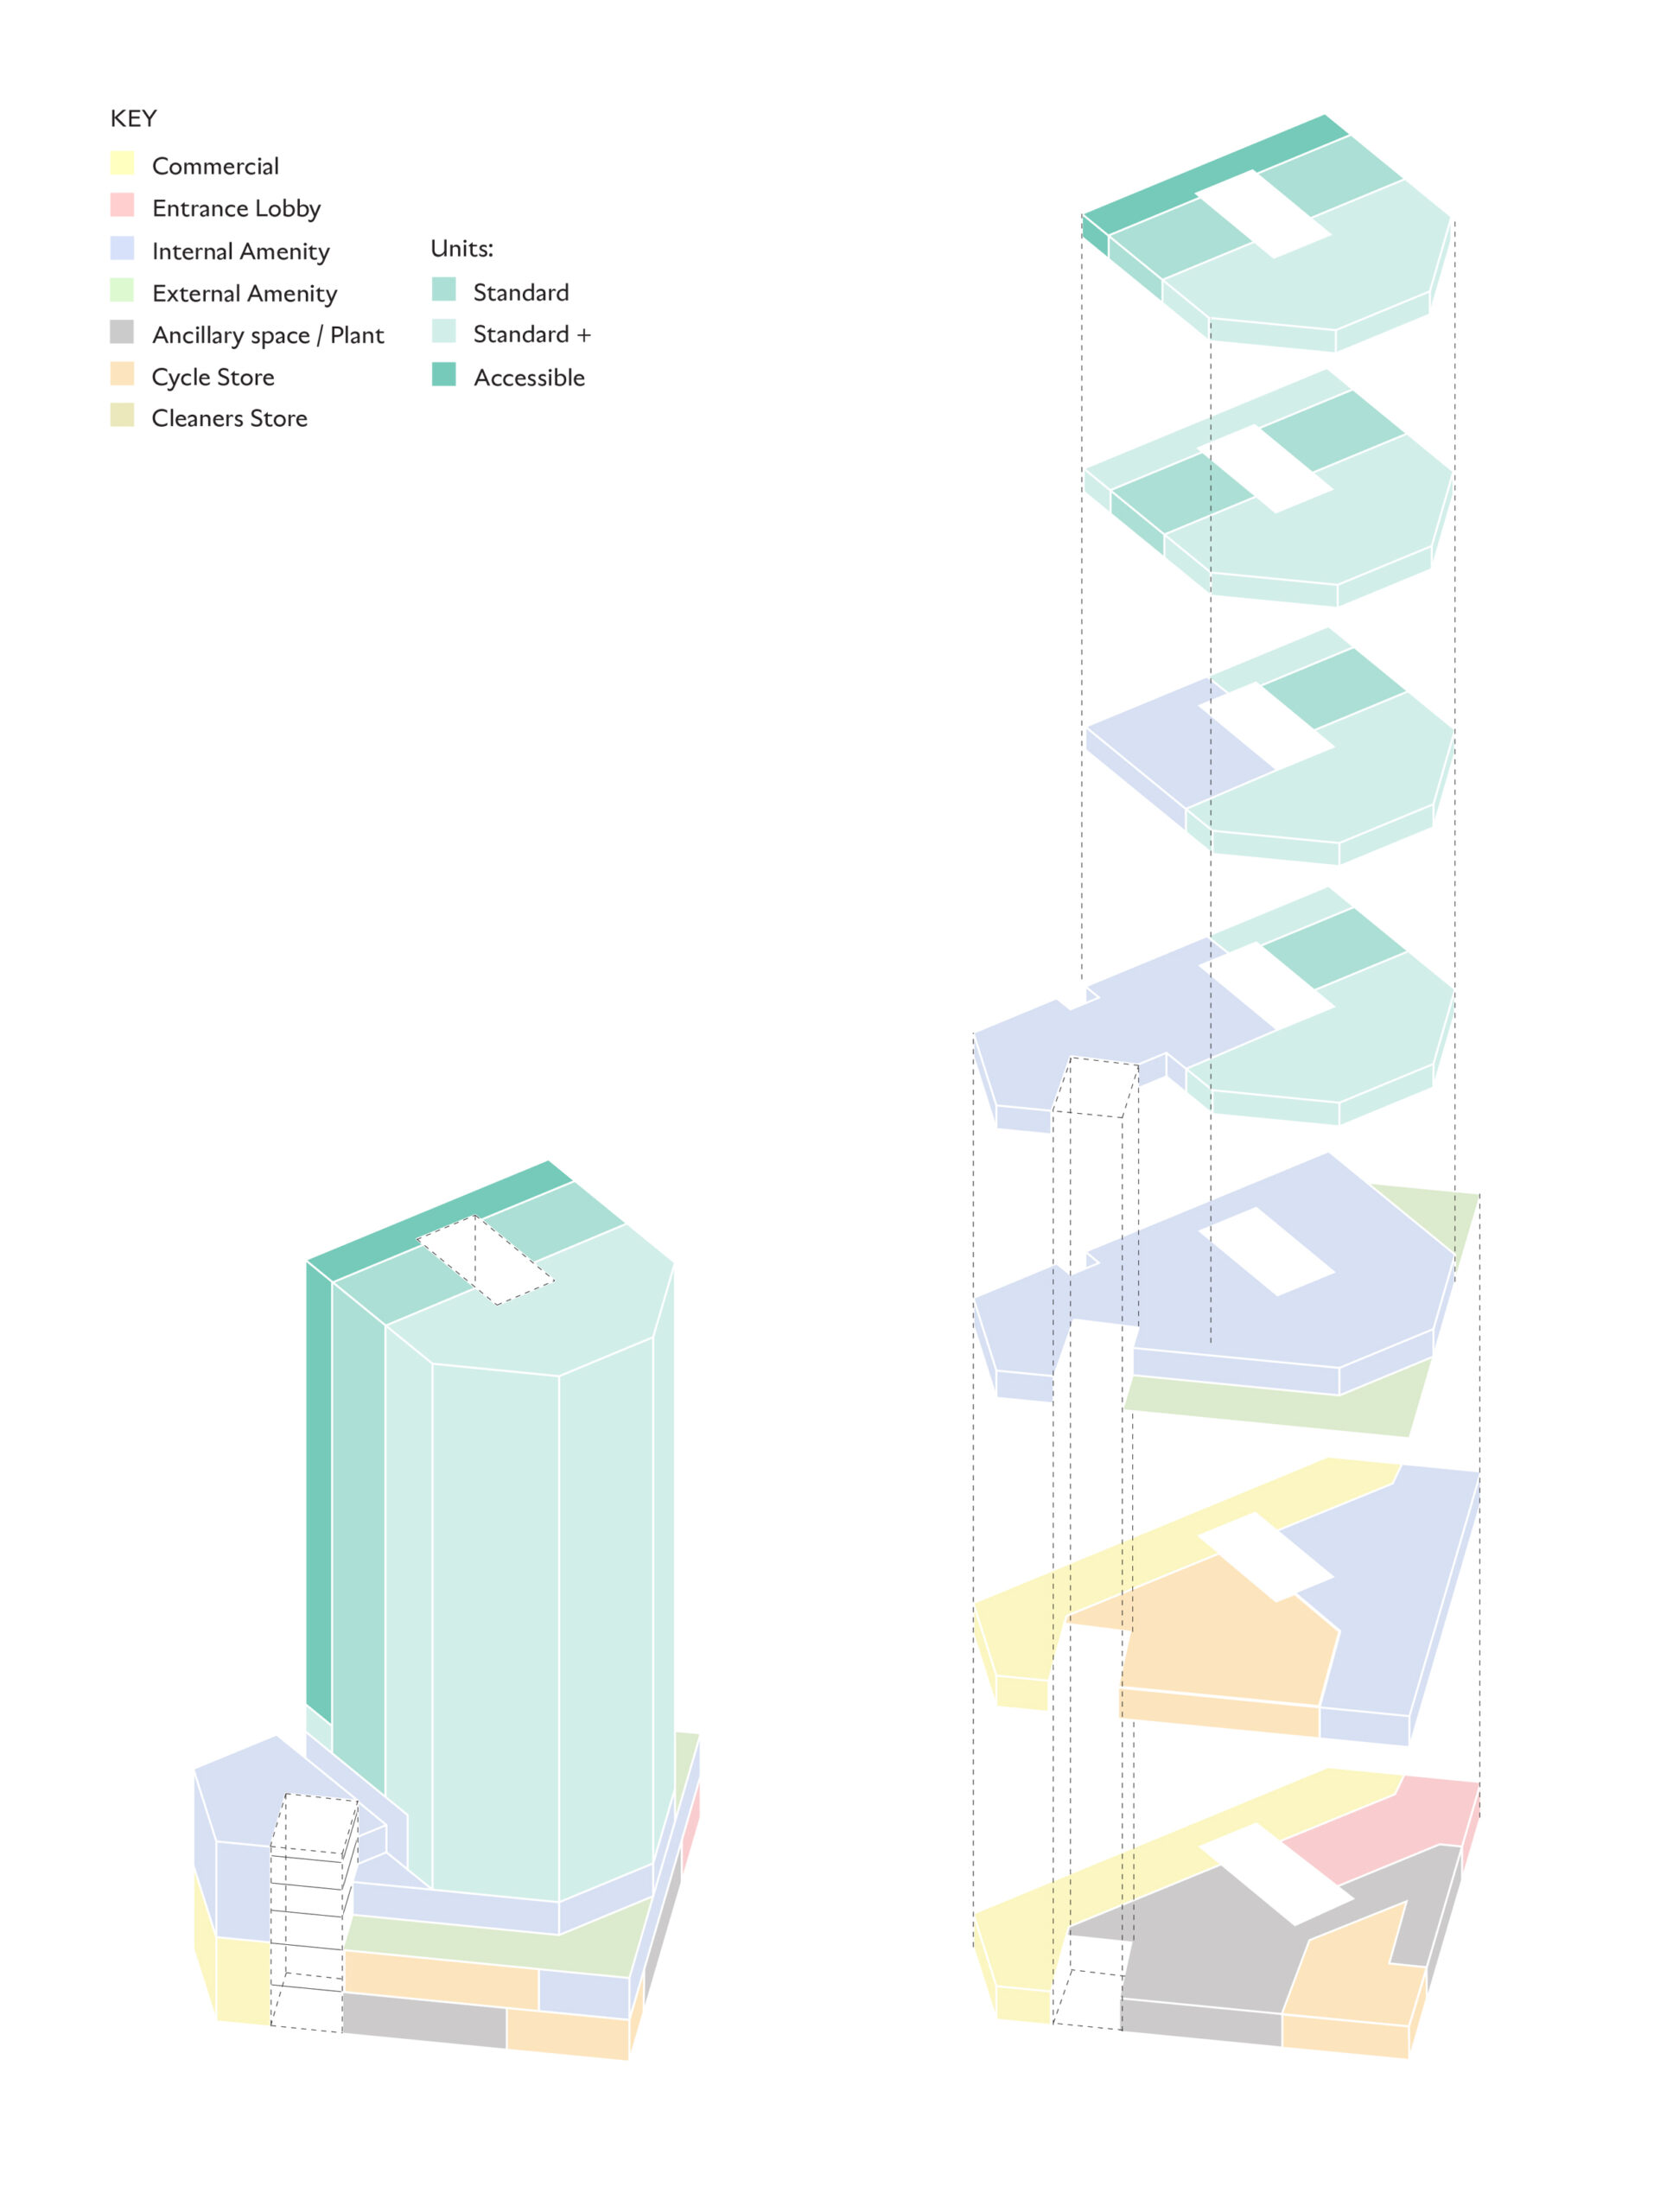
Metropolitan Workshop developed proposals for Plot I, a 21-storey co-living tower comprising 296 studios, designed to respond to the unique and challenging conditions of the M4 flyover. Its architectural language is robust and utilitarian yet expressive, clearly distinguishing between the heavy plinth and slender tower.
Beneath the flyover, a textured concrete plinth houses residential amenities, co-working spaces, and commercial uses that activate the space below, with materiality carefully chosen to withstand harsh conditions. Above, the tower rises with studios oriented away from the motorway to maximise daylight, solar access, and privacy. The lighter, modular upper levels reflect the rhythm of the co-living typology, while the façade facing the motorway doubles as a concrete mural, celebrating Brentford’s creative community and industrial heritage.
Team: Haworth Tompkins | Metropolitan Workshop | dRMM | Studio Egret West
Status: Planning Approved