




302-312 Stratford High Street
Stratford, London
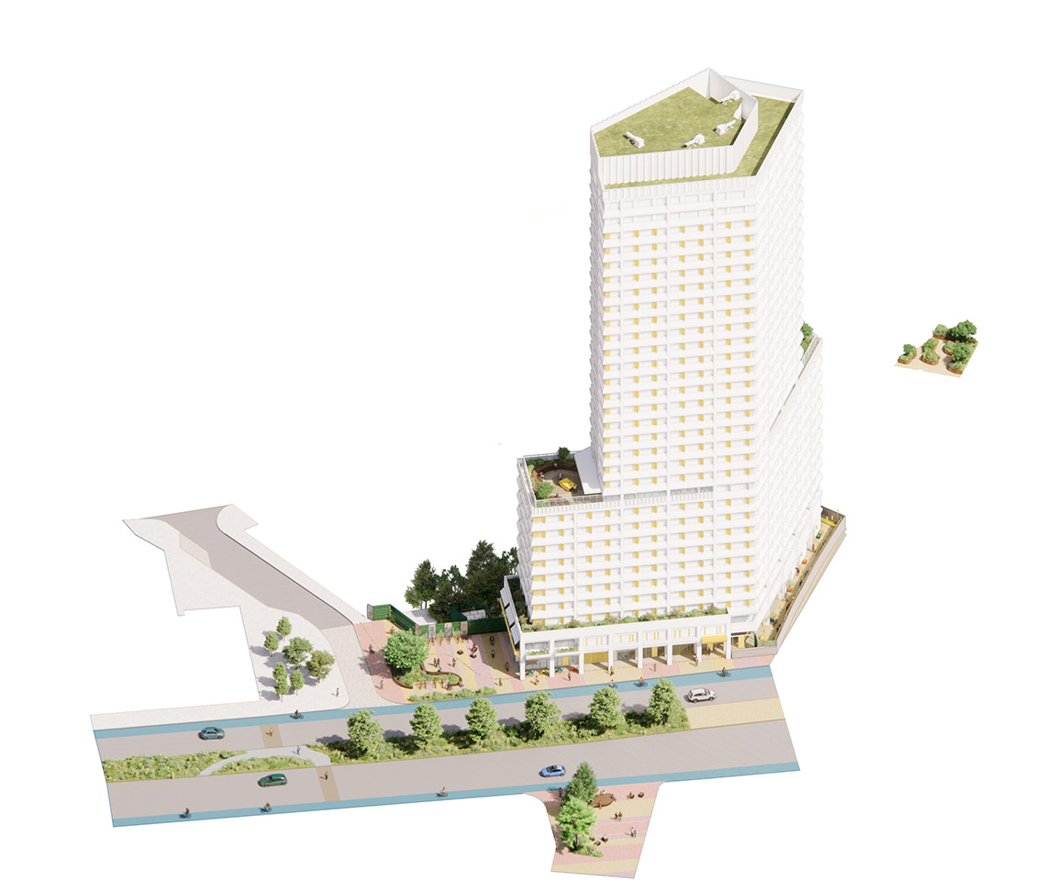
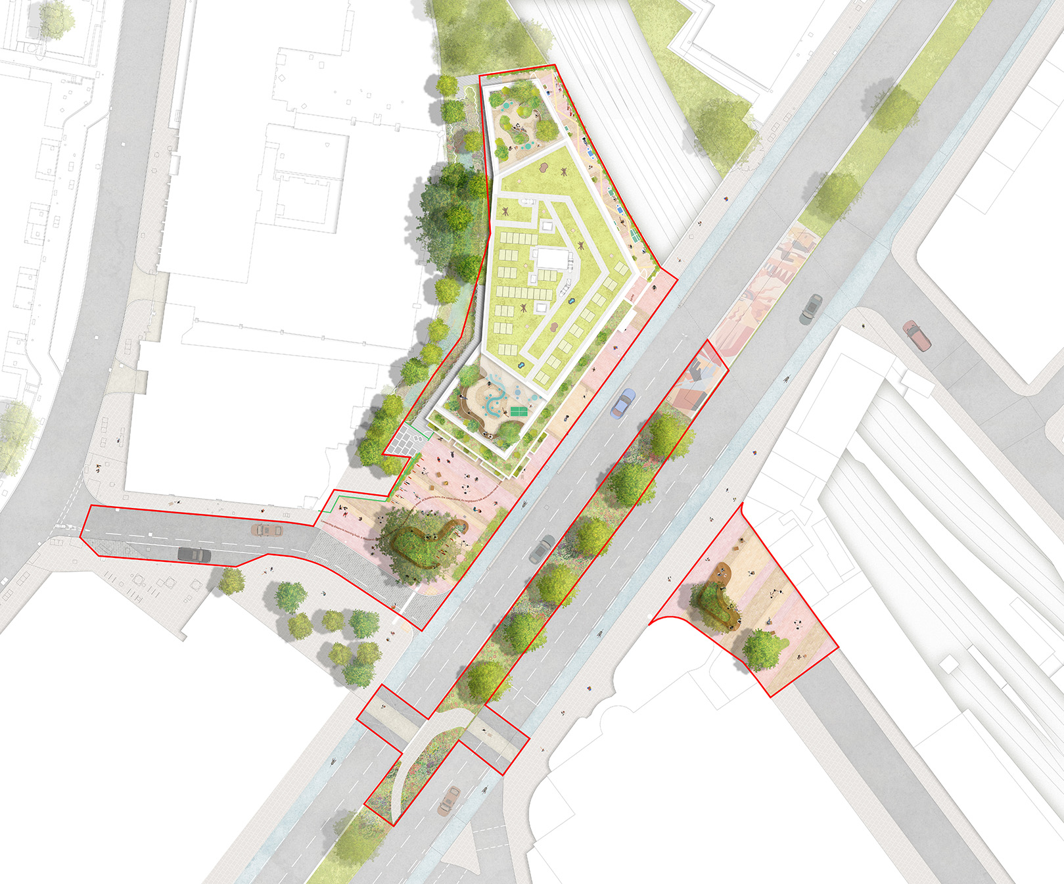
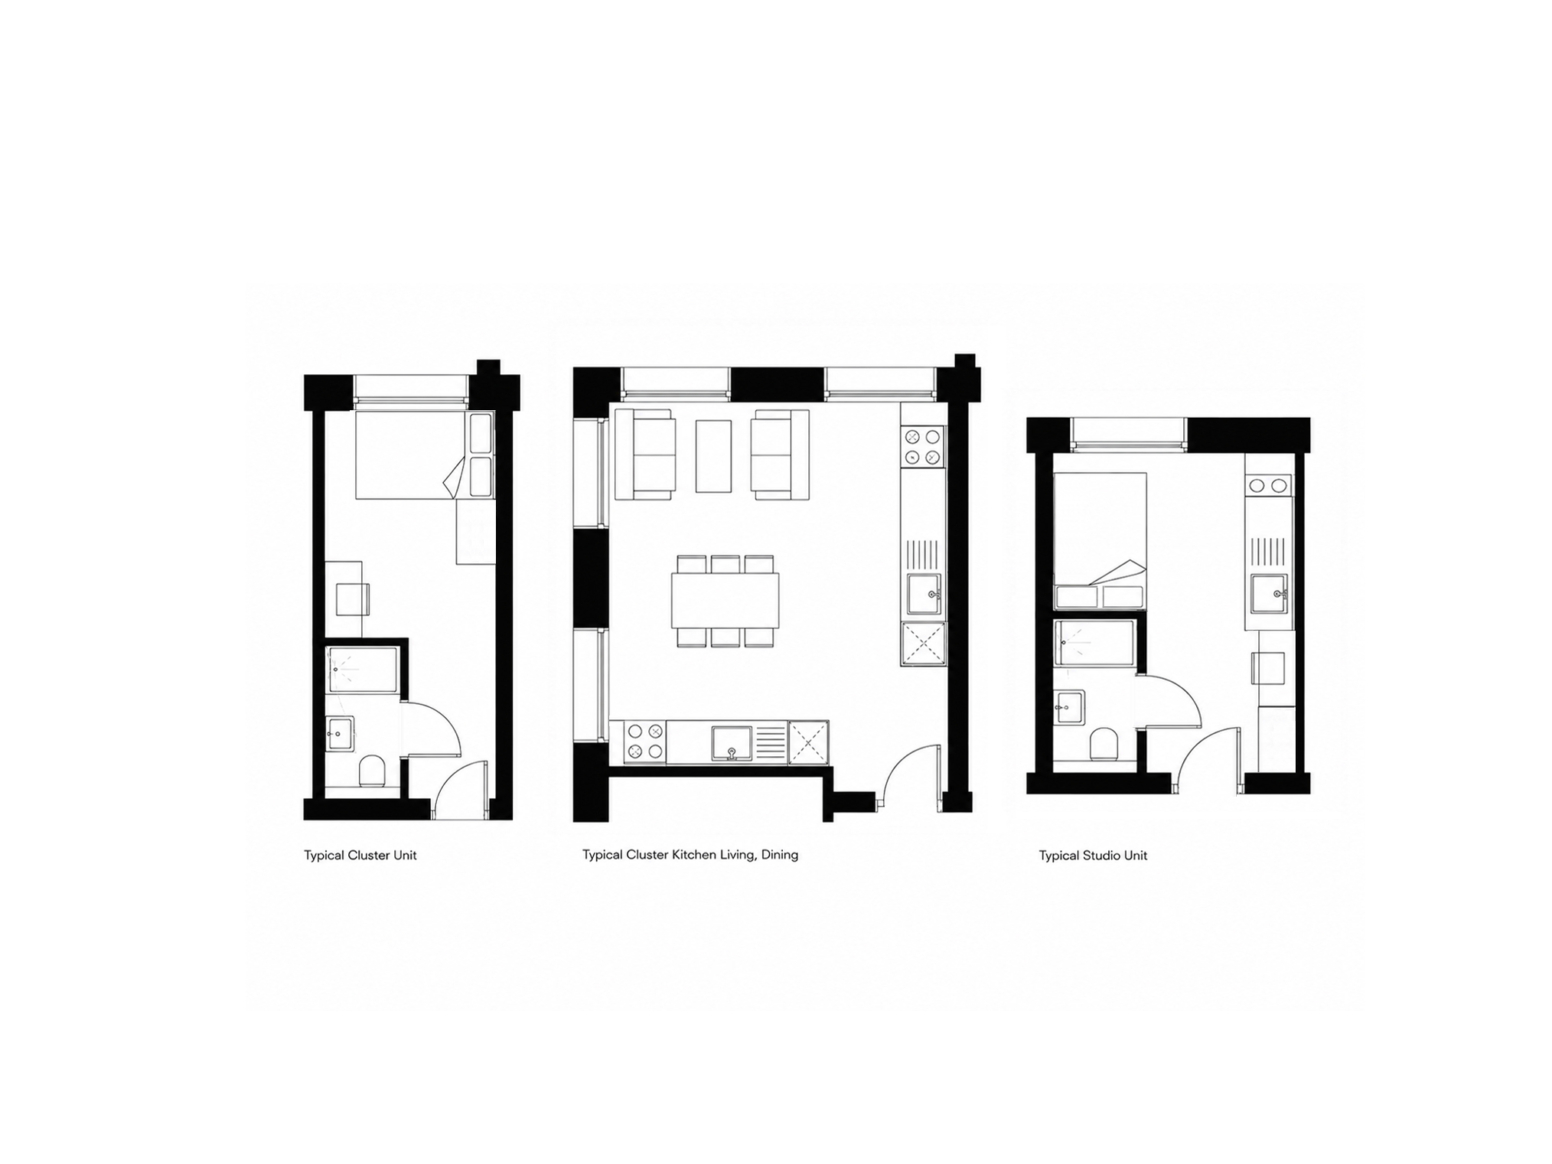
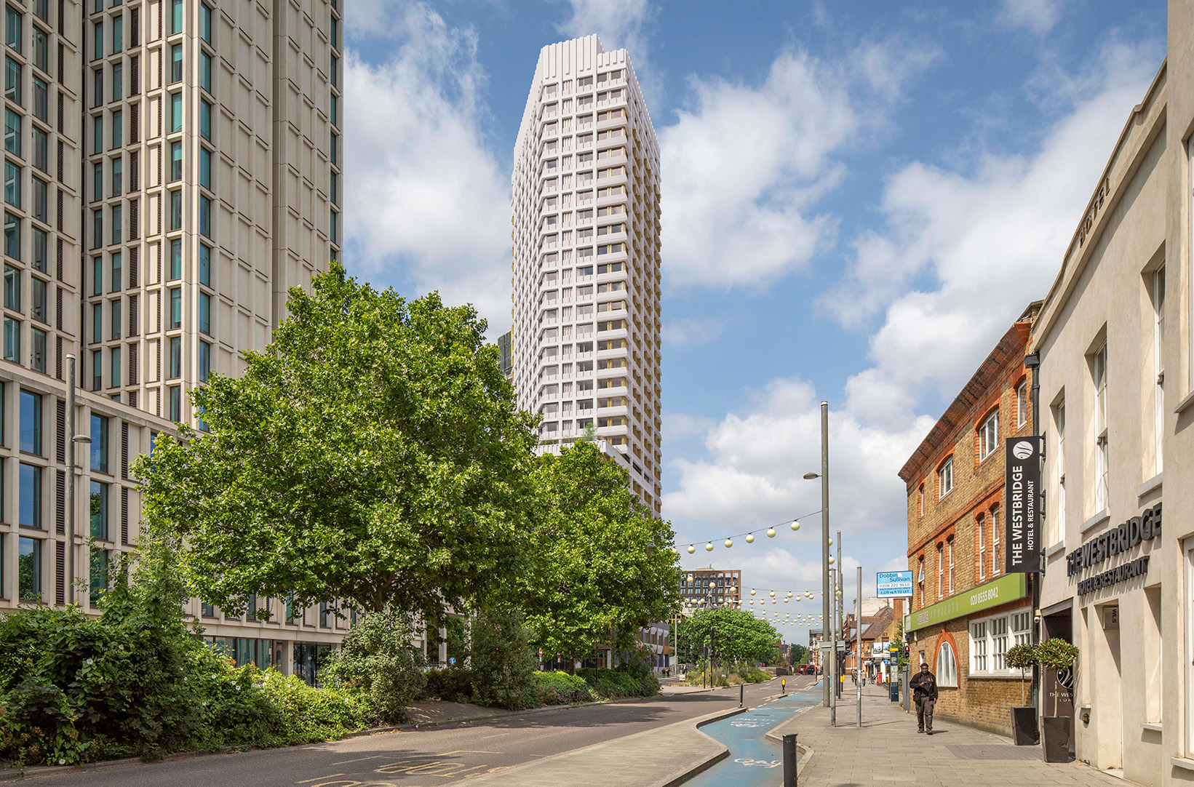
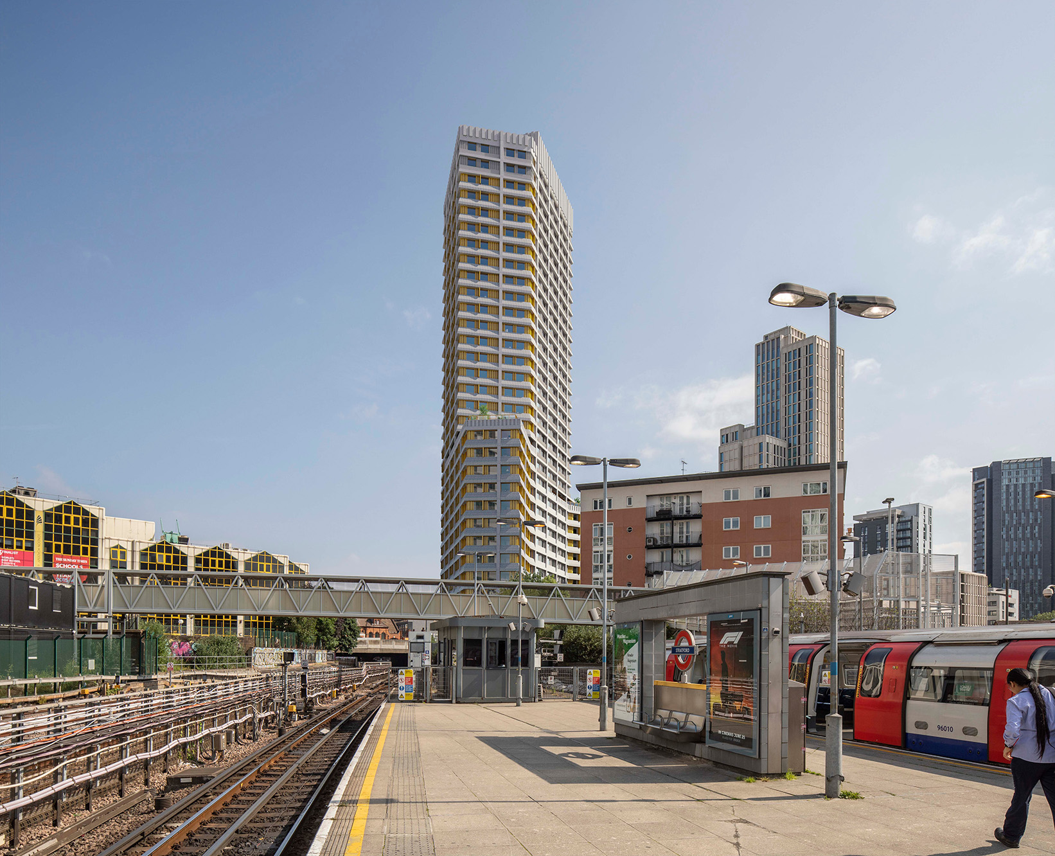
302–312 Stratford High Street is a new 692 room Purpose-Built Student Accommodation (PBSA) development, transforming a vacant brownfield site at a prominent gateway location within Stratford. Positioned between Stratford High Street, the DLR and Jubilee lines, Cycle Superhighway 2 and the Channelsea Basin, the scheme responds to a complex urban setting shaped by major infrastructure, regeneration, and the area’s rich industrial heritage.
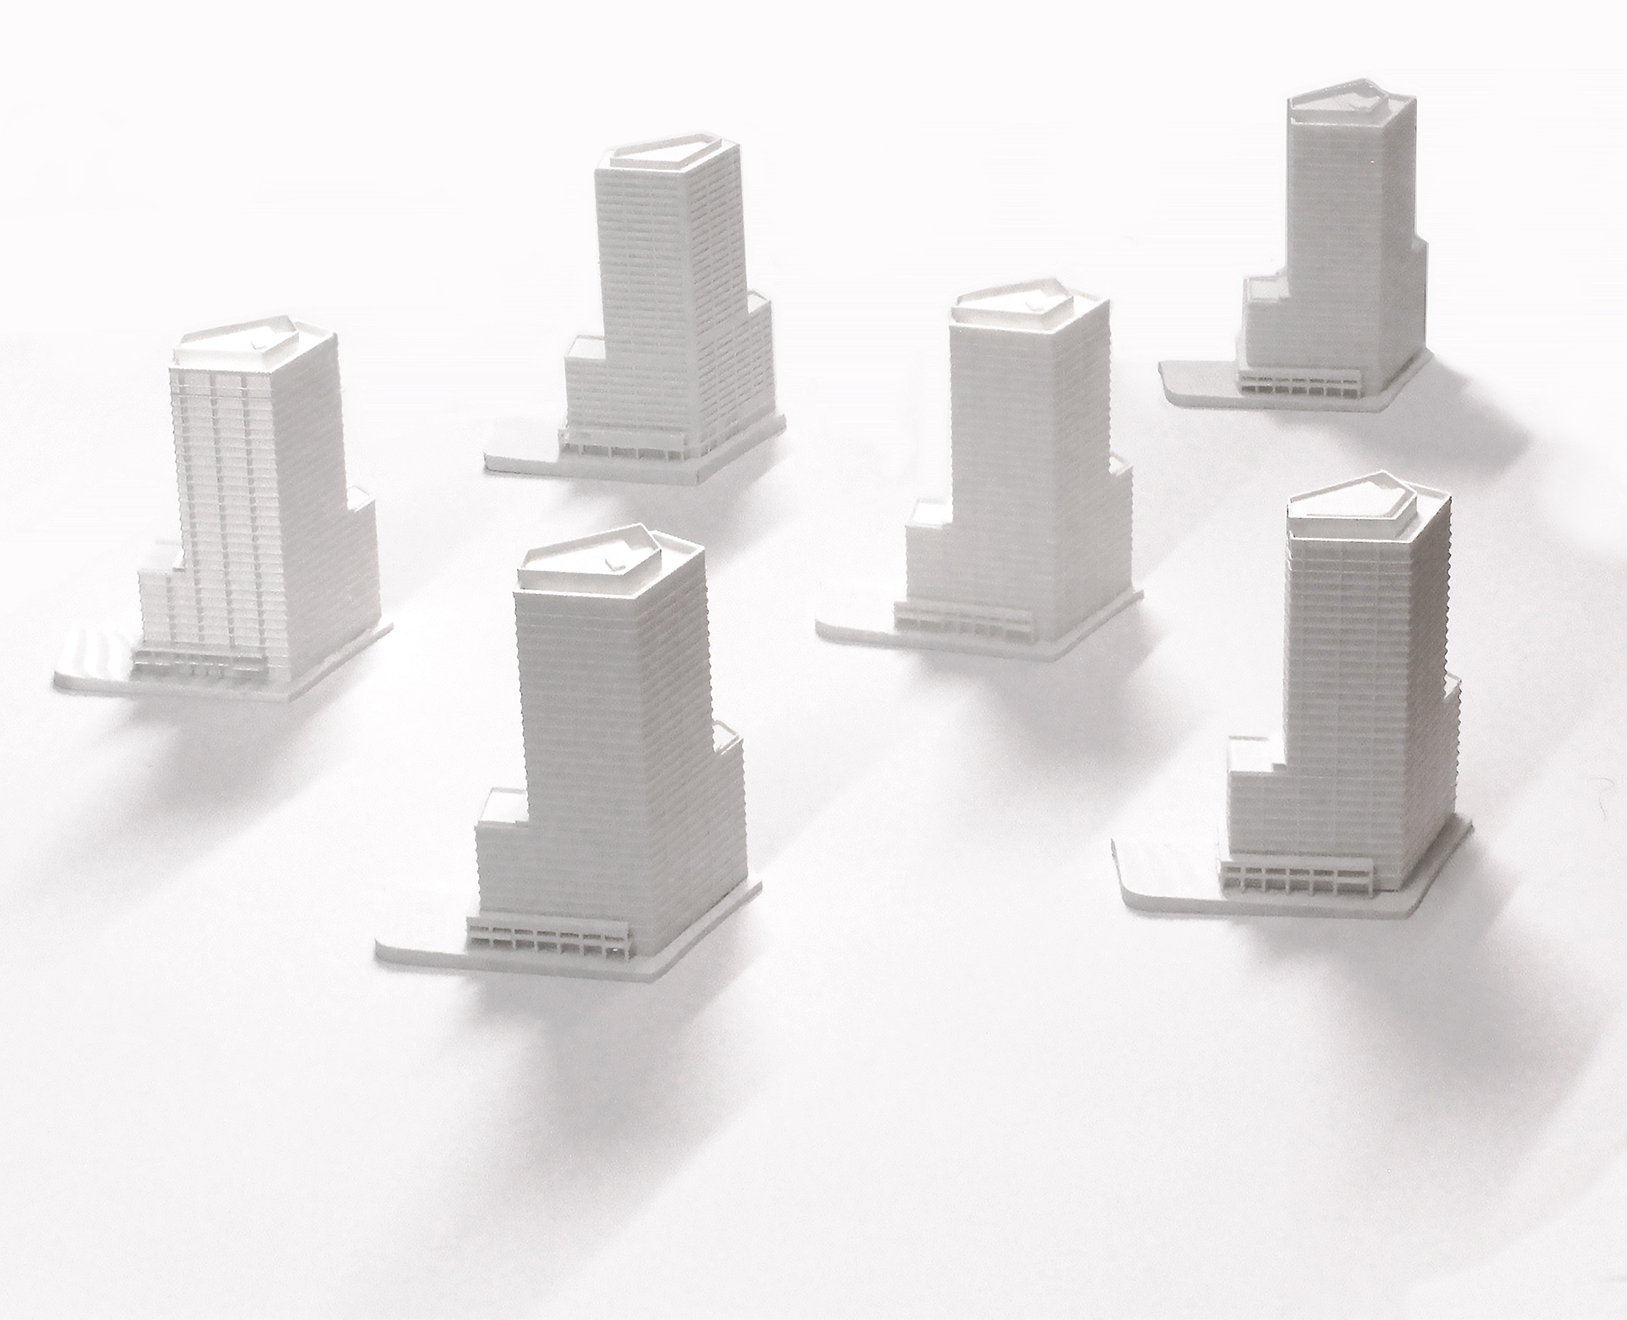
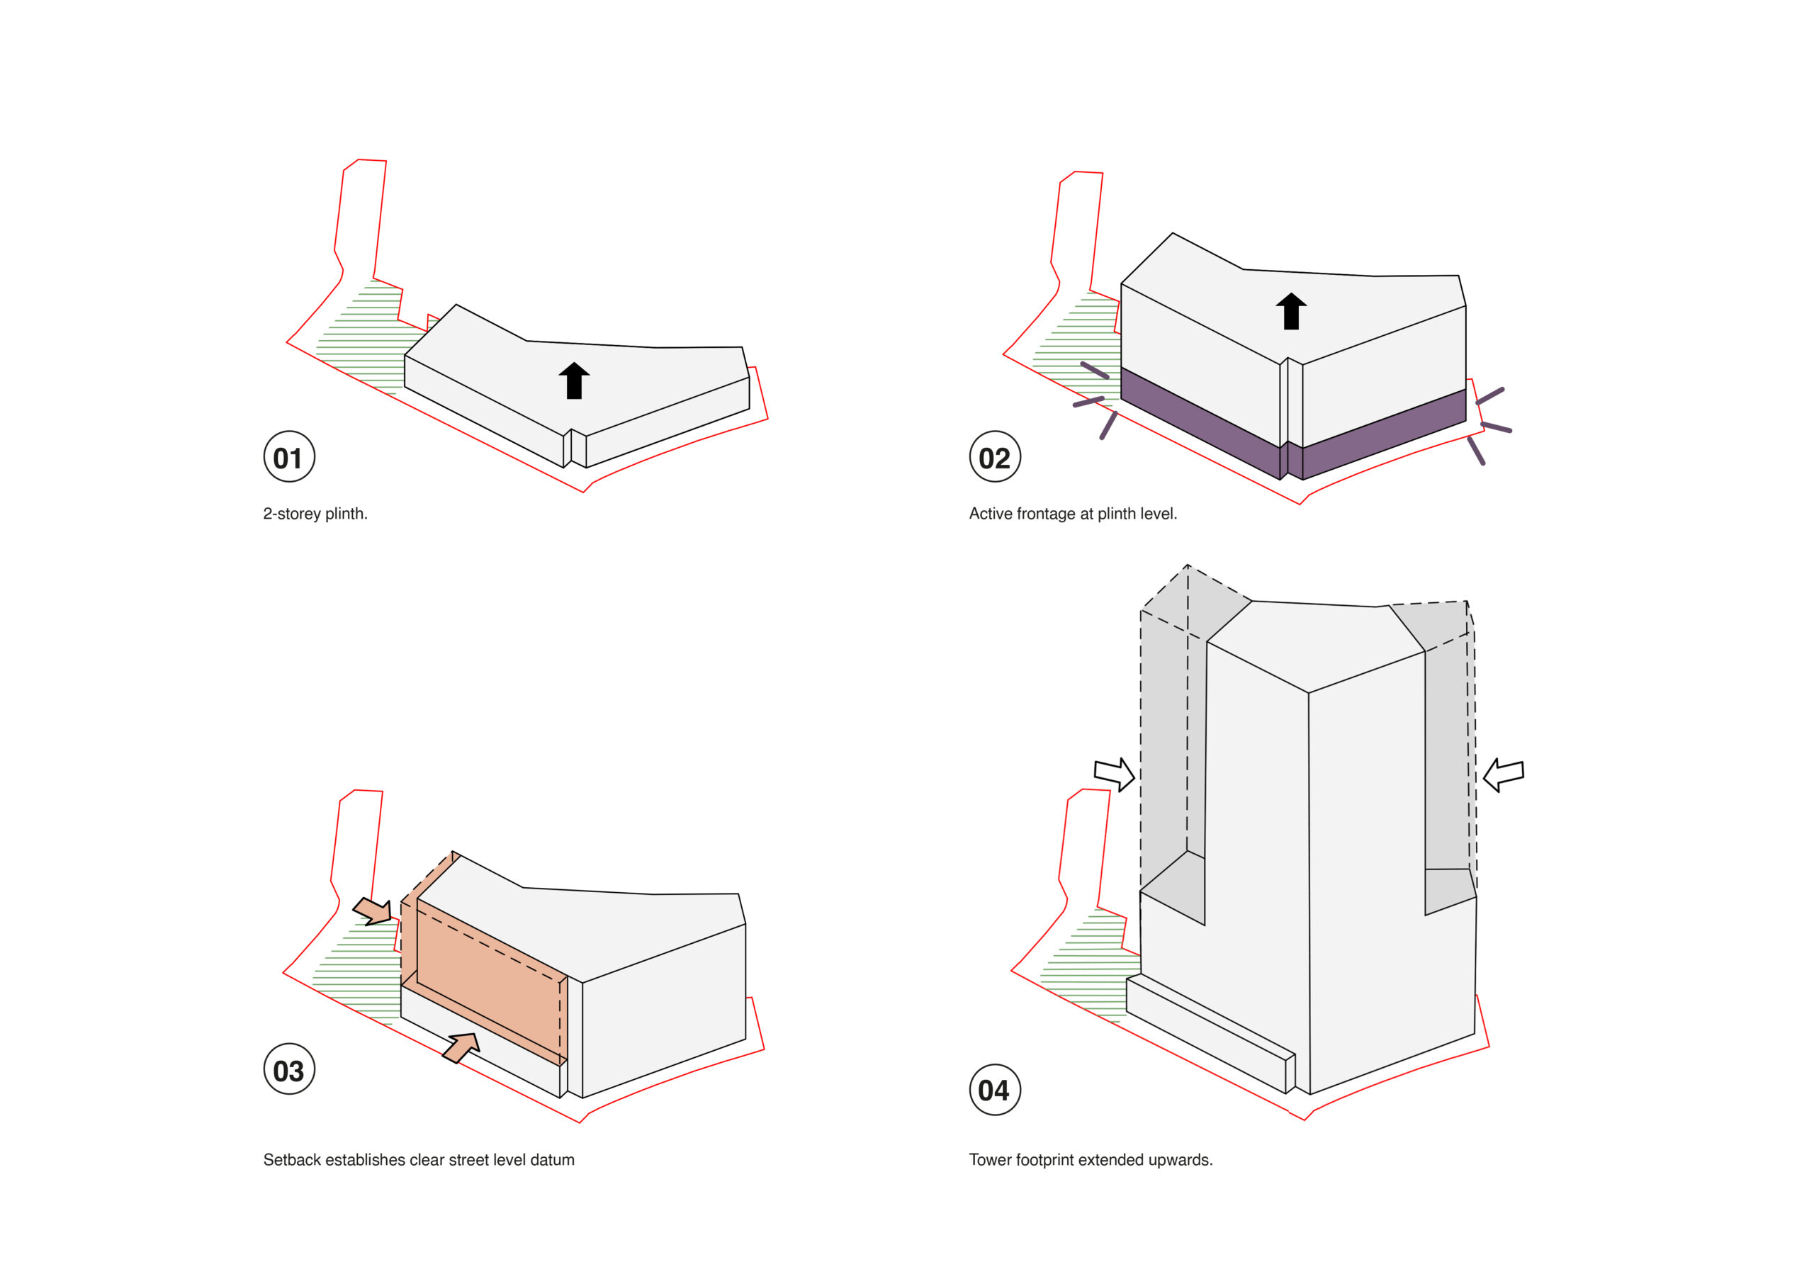
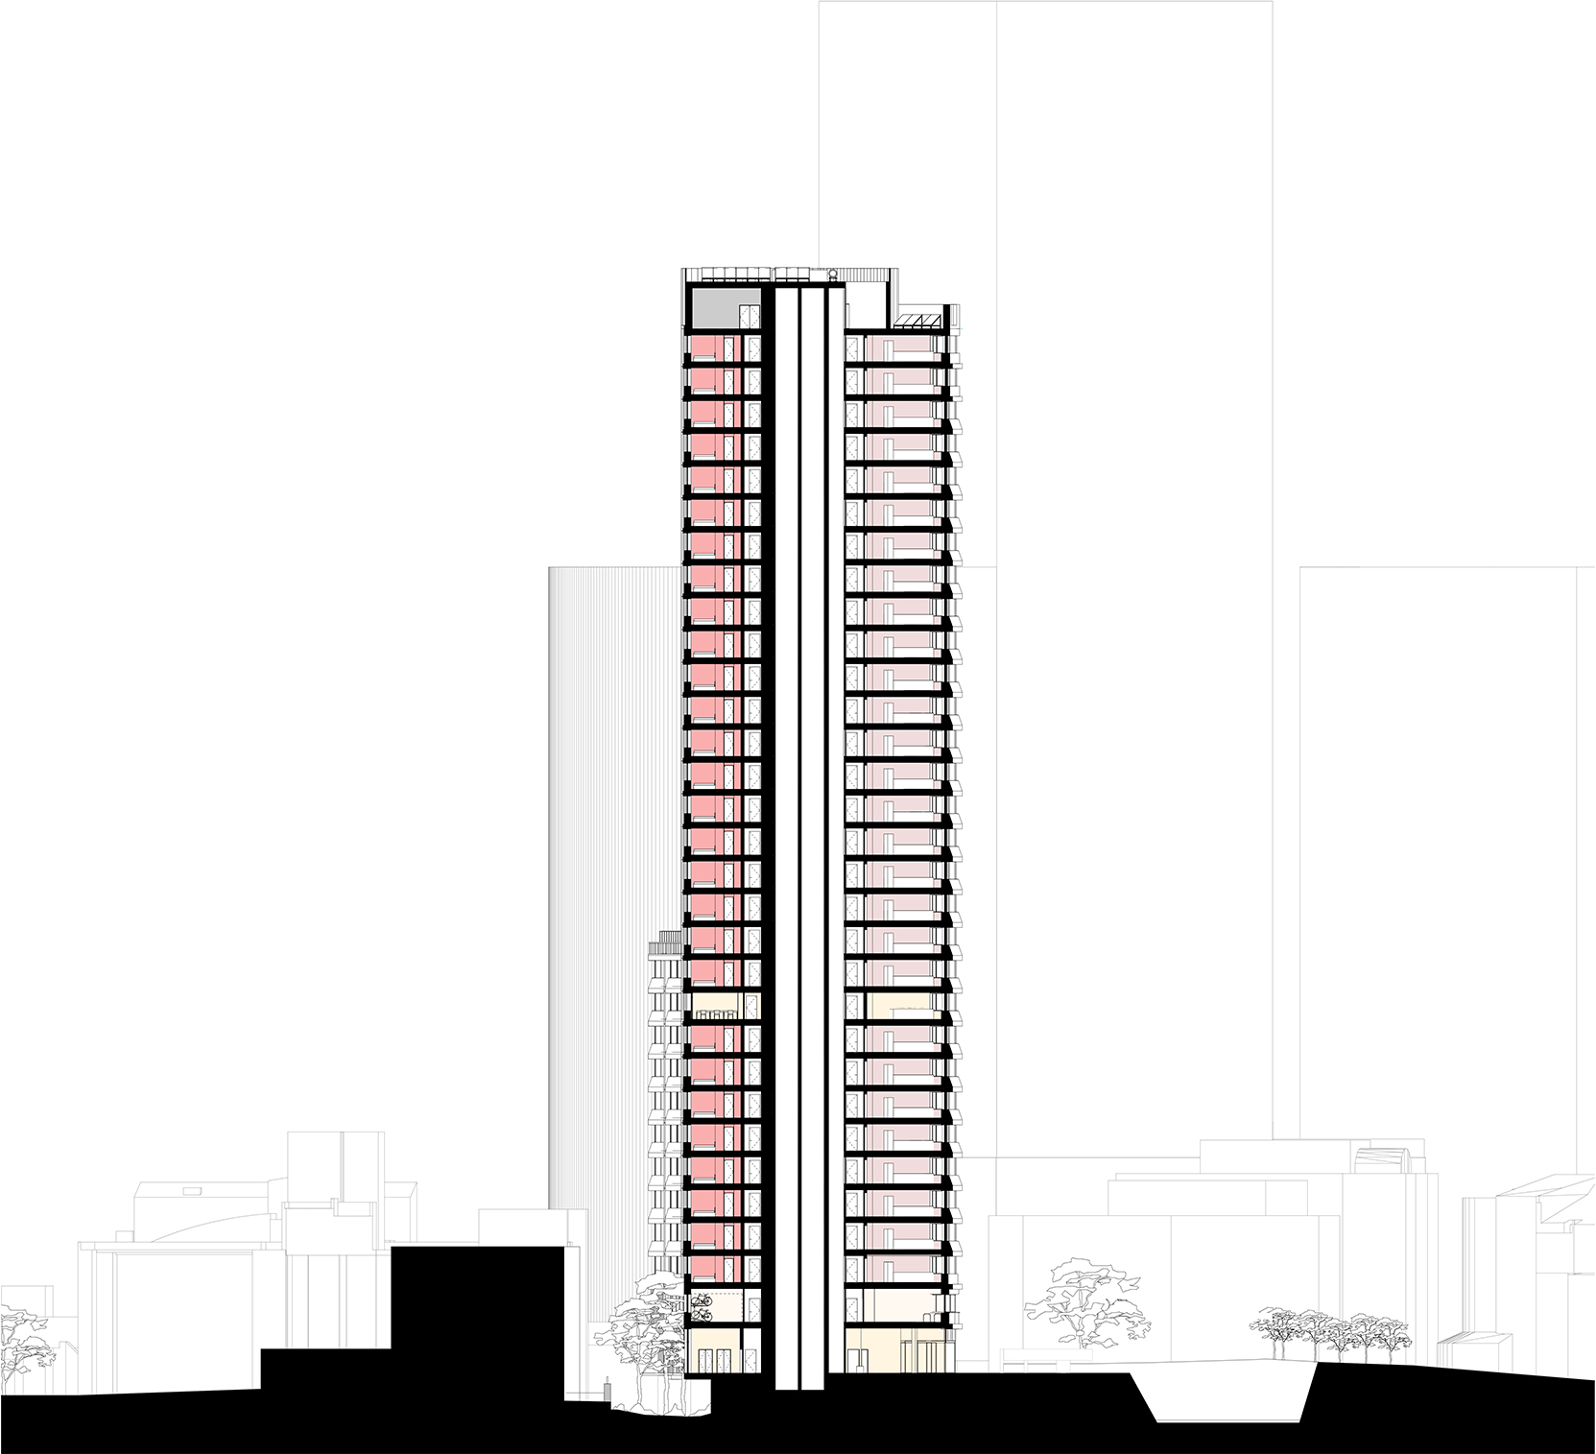
The proposal follows a detailed design evolution informed by previous unsuccessful planning applications and extensive engagement with the London Borough of Newham. While earlier schemes established the principle of redevelopment, PBSA use and a tall building on the site, concerns were raised regarding height, massing, architectural character and townscape impact. The approved design addresses these through a reduced height and a more articulated form, comprising part 10, part 12 and part 31-storey elements that better integrate with Stratford’s evolving skyline.
The architectural approach draws on Stratford’s industrial heritage, reinterpreting the vertical and horizontal rhythms of local warehouse buildings through a contemporary façade language. A grey-toned palette responds to the surrounding townscape, while turmeric accents, inspired by historic industrial dye colours, add warmth and character. A robust ground-floor plinth creates an active Stratford High Street frontage, incorporating a new community public house and improved pedestrian connections.
A landscape strategy integrates the development with its wider context, creating a layered network of public spaces, planting, terraces and ecological enhancements across the site and Channelsea Basin. Improved public realm and multi-level amenity spaces support pedestrian connections, socialising and urban greening, while a biodiverse biosolar roof and planting strategy deliver ecological benefits. The scheme provides generous shared amenity spaces, 35% affordable student accommodation and a sustainable, community-focused addition to Stratford’s regeneration.
Team: Spacehub (Landscape and Public Realm) DP9 (Planning) Montagu Evans (Heritage, Townscape and Visual Impact) LCA (Stakeholder and Community Engagement) RSK (Environmental Impact Assessment) Pell Frischmann (Transport) Jensen Hughes (Fire Consultants) Meinhardt (Structures, Civils & Drainage) Applied Energy (Mechanical and Electric) GIA (Daylight Sunlight) Trium Environmental Consulting (Noise) Greengage (Sustainability) Insight (Socio-Economics) A-squared Studio (Contamination) Logika Consultants (Ecology) Cast (Cost Consultants)
Status: Planning Approved
This project will undoubtedly bring new energy to the area and generate important footfall for businesses along this part of Stratford High Street. Public realm improvements will complement the wider regeneration ambitions of LB Newham’s Carpenters Estate, while the new building will provide high-quality student accommodation”